Leave a Message

Thank you for your message. We will be in touch with you shortly.

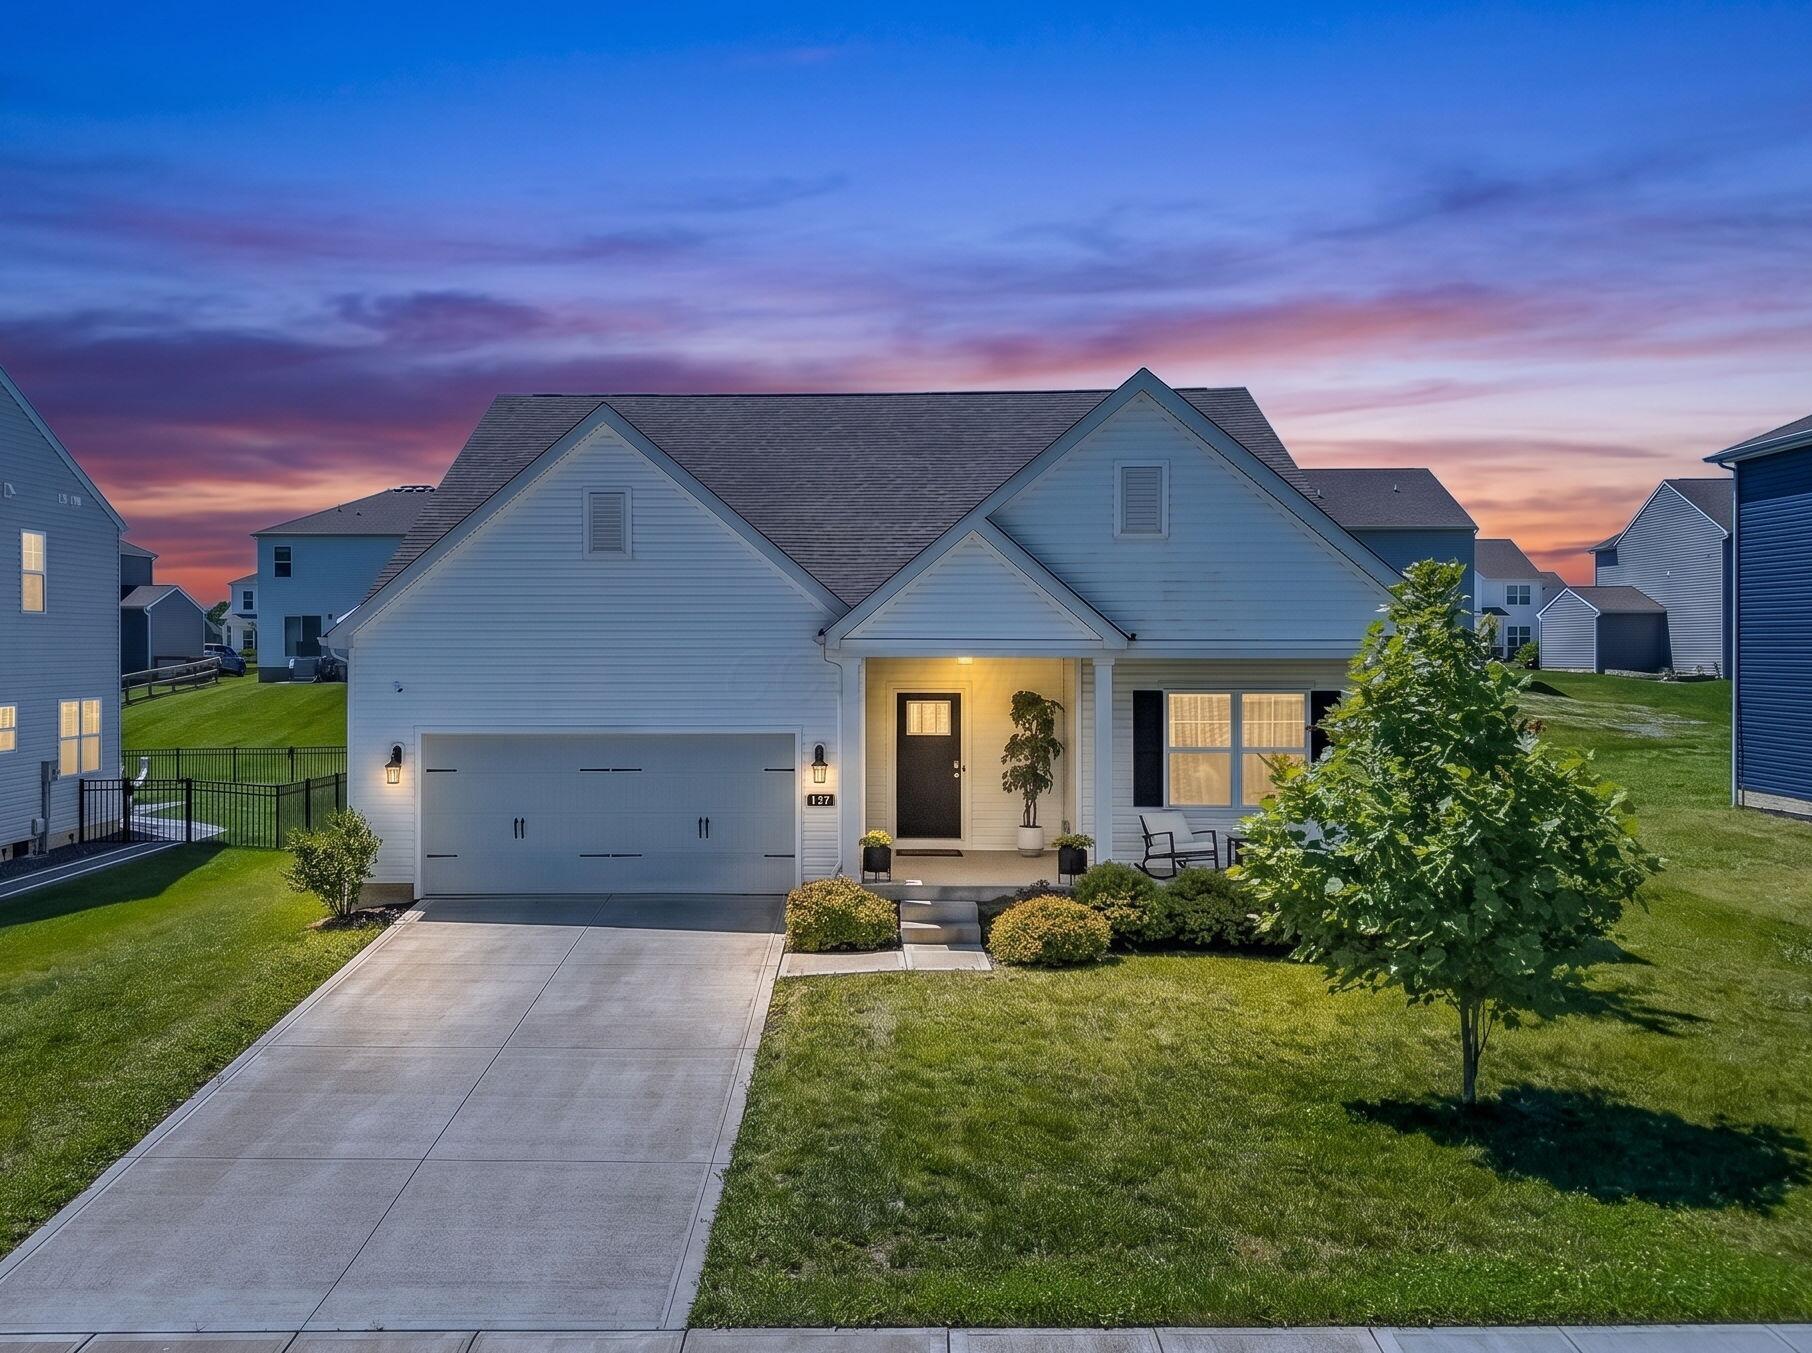
Suburban home at dusk with a double garage, covered entry, and broad concrete driveway.
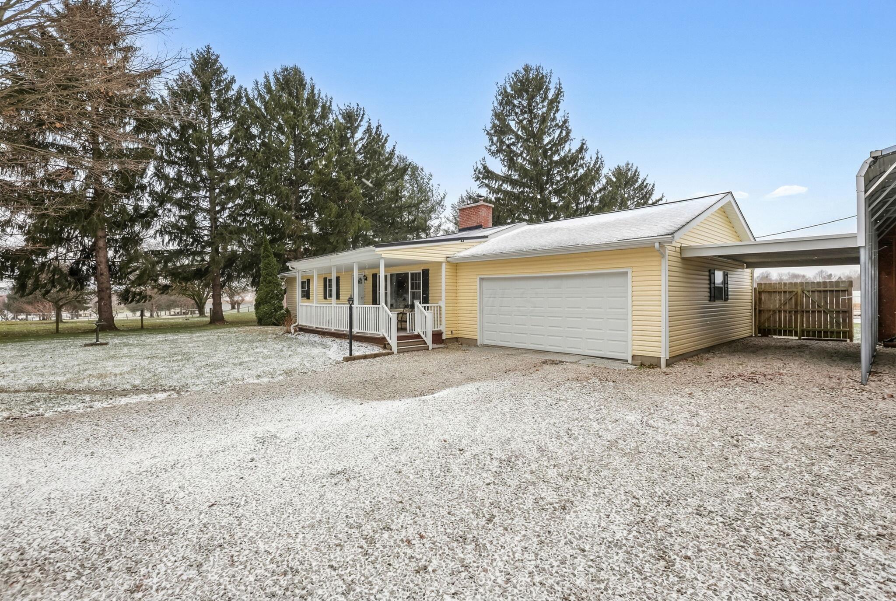
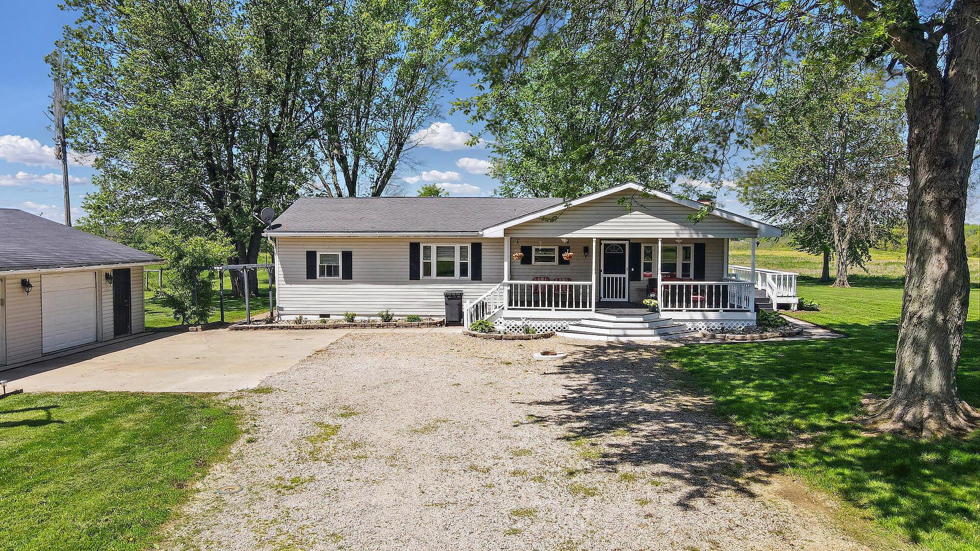
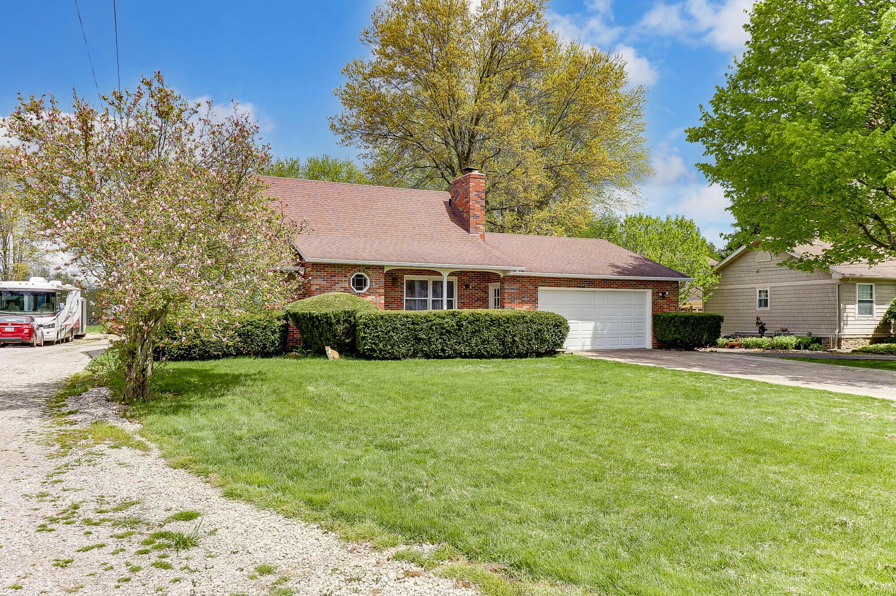
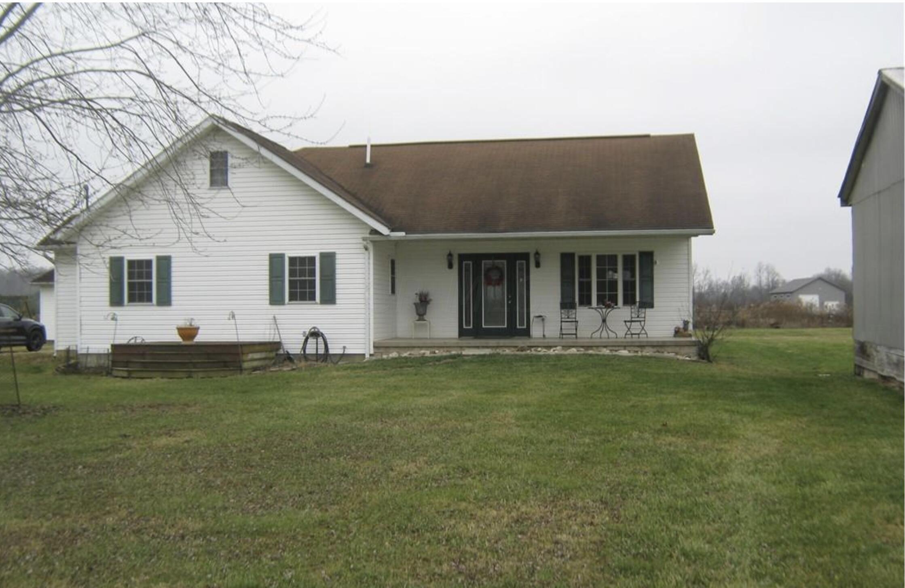
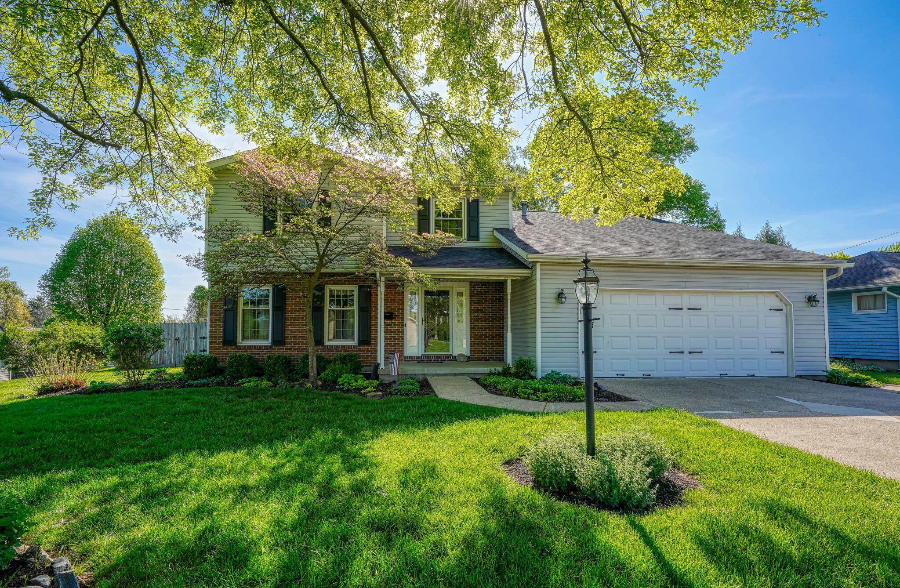
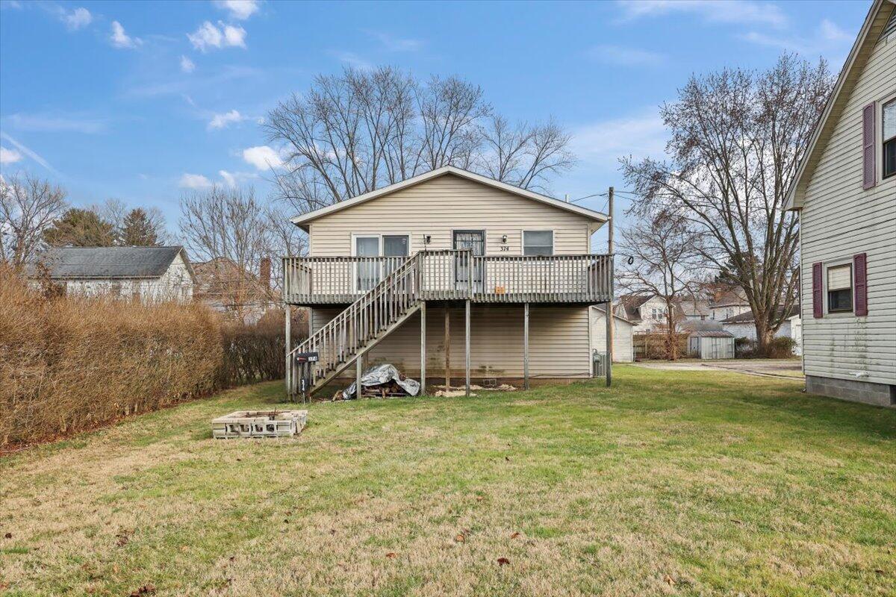
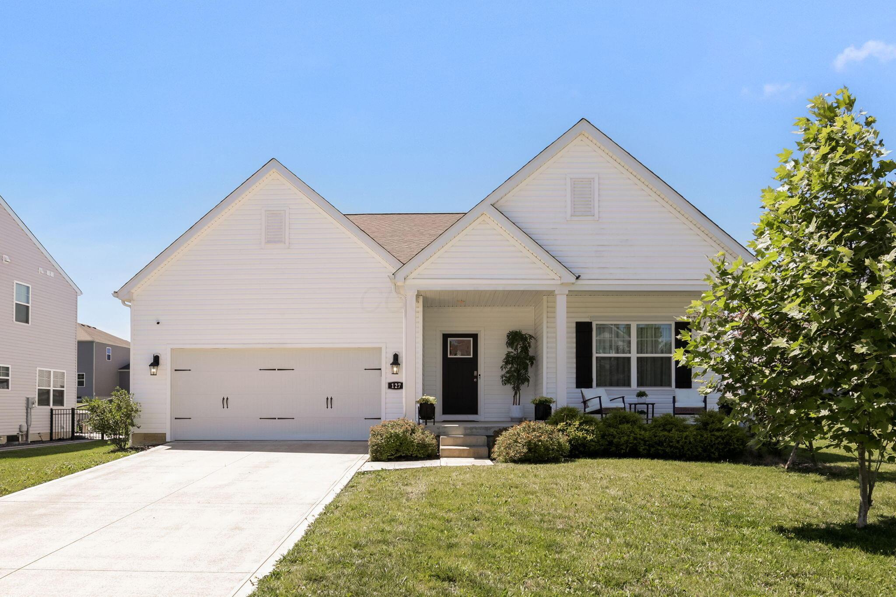
White gabled home with a two-car garage, covered porch, and landscaped front lawn.
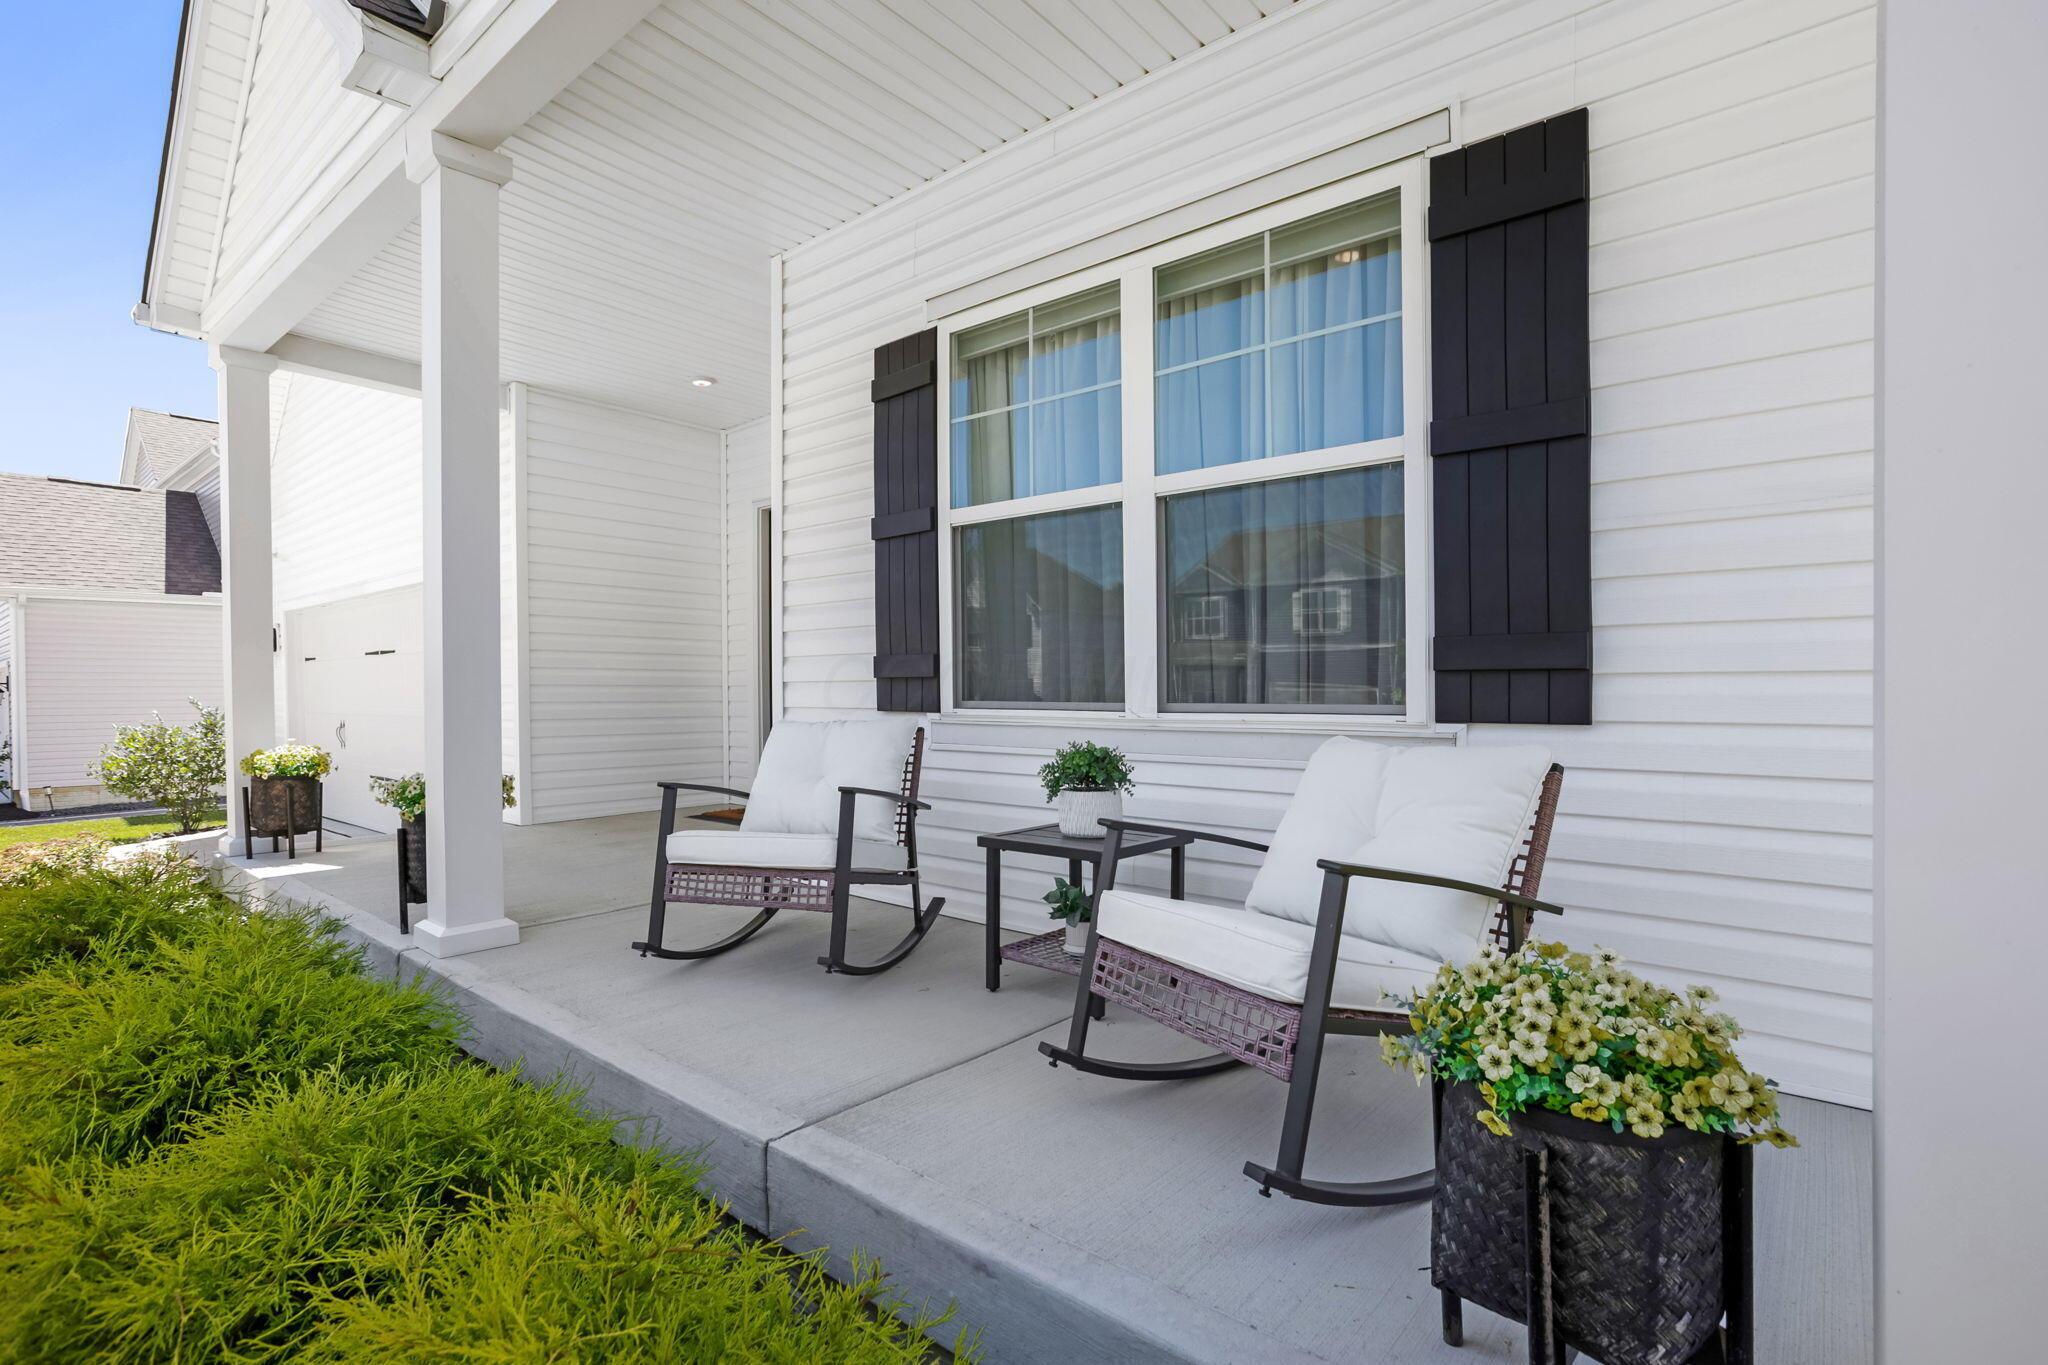
Covered front porch with cushioned rocking chairs, dark shutters, and potted flowers.
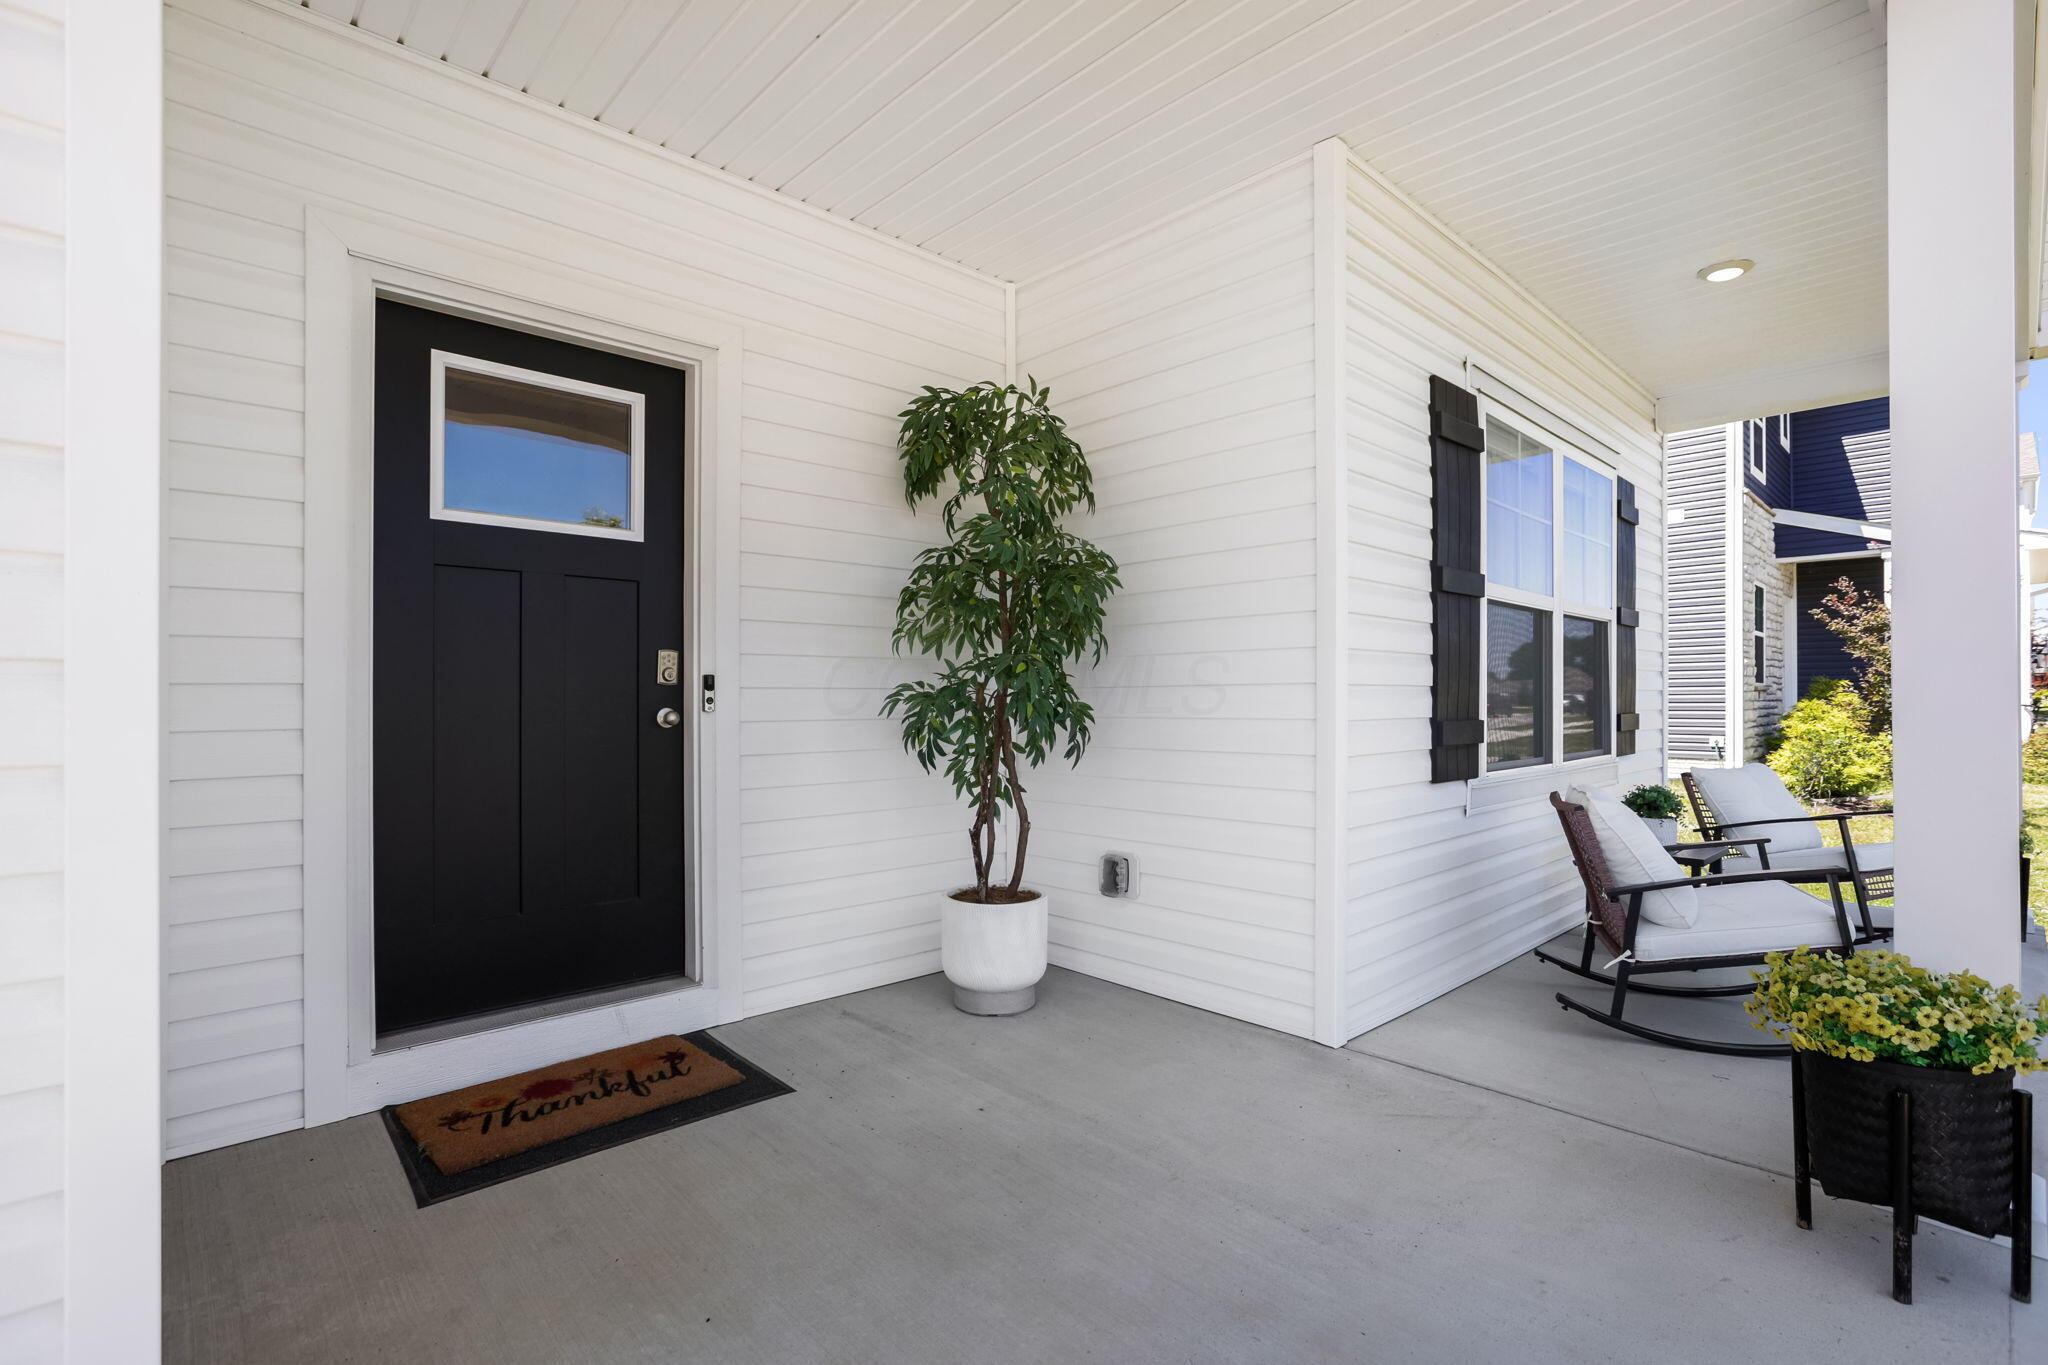
Covered front porch with a black entry door, potted tree, and cushioned rocking chairs.
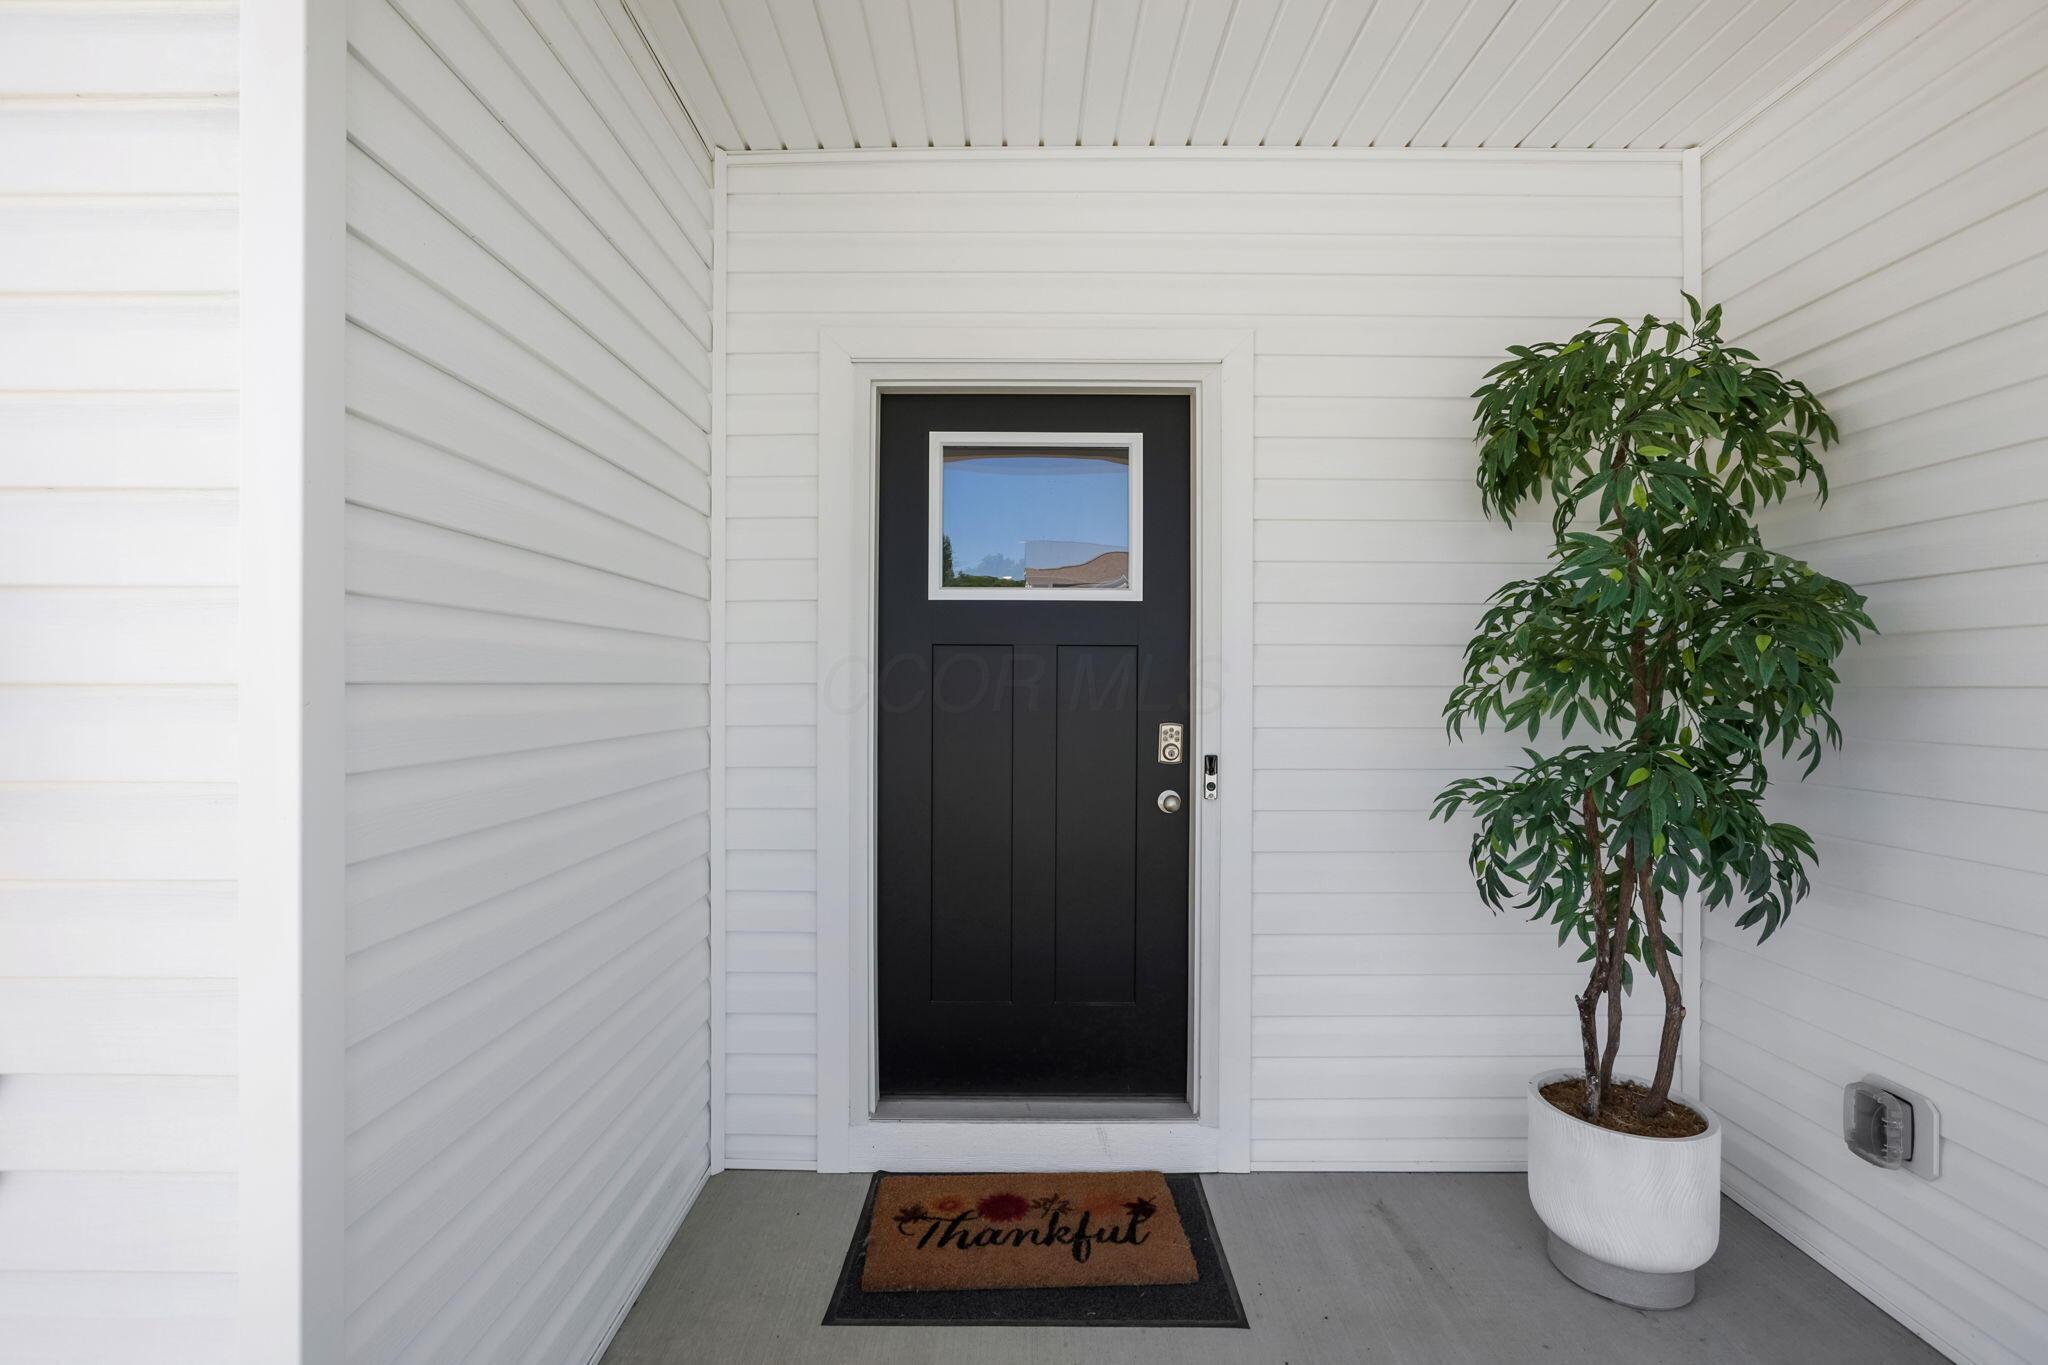
Covered front entry with a black windowed door, white siding, potted tree, and “Thankful” doormat.
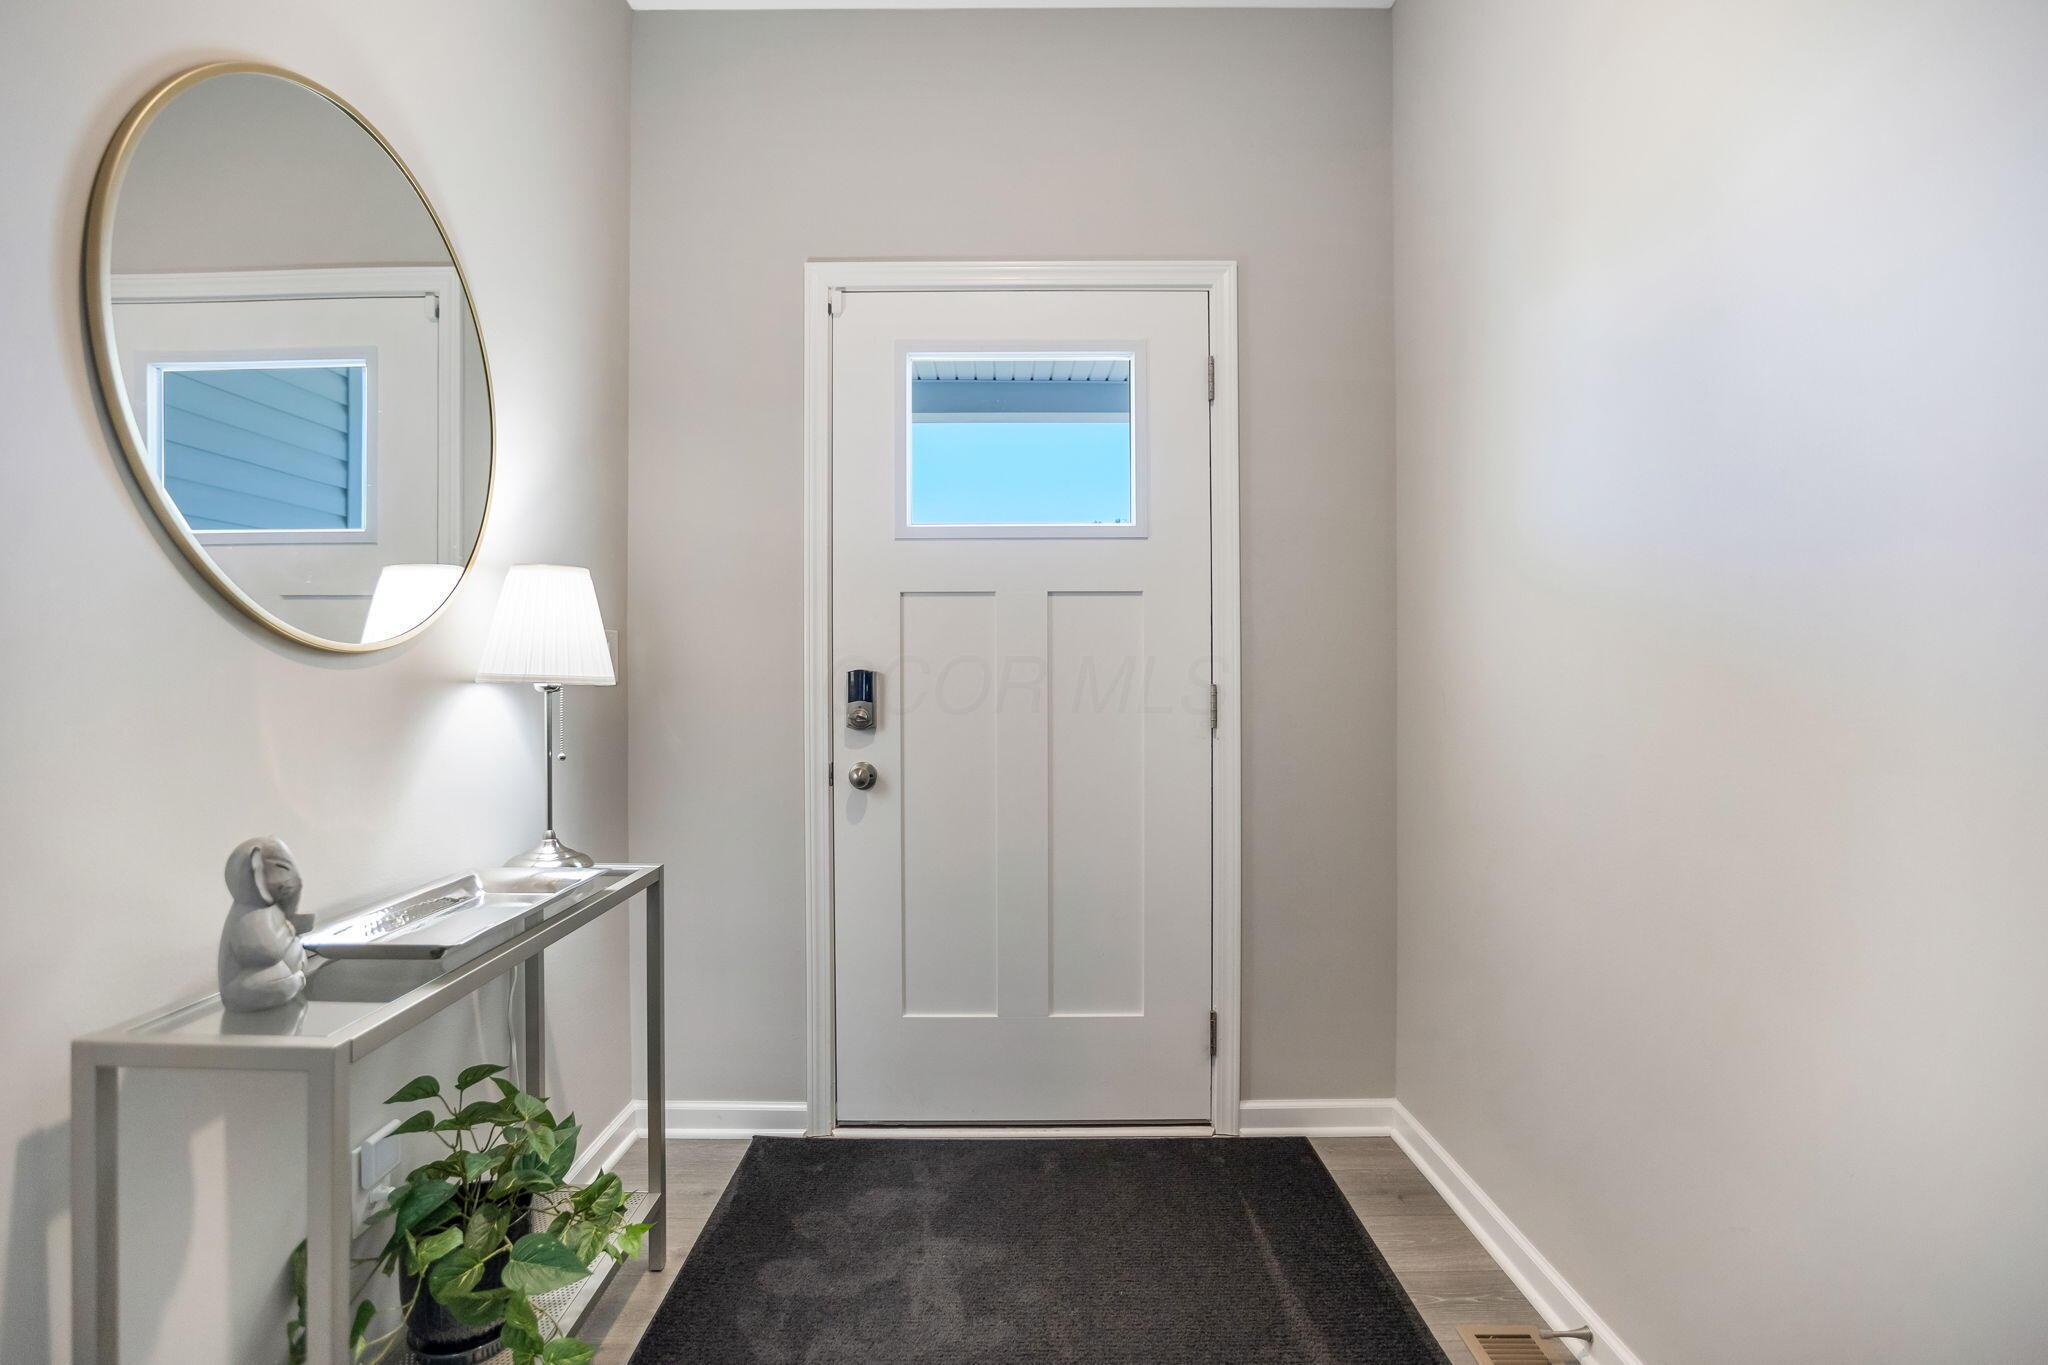
Entryway with a white front door, dark rug, and console table beneath a round mirror.
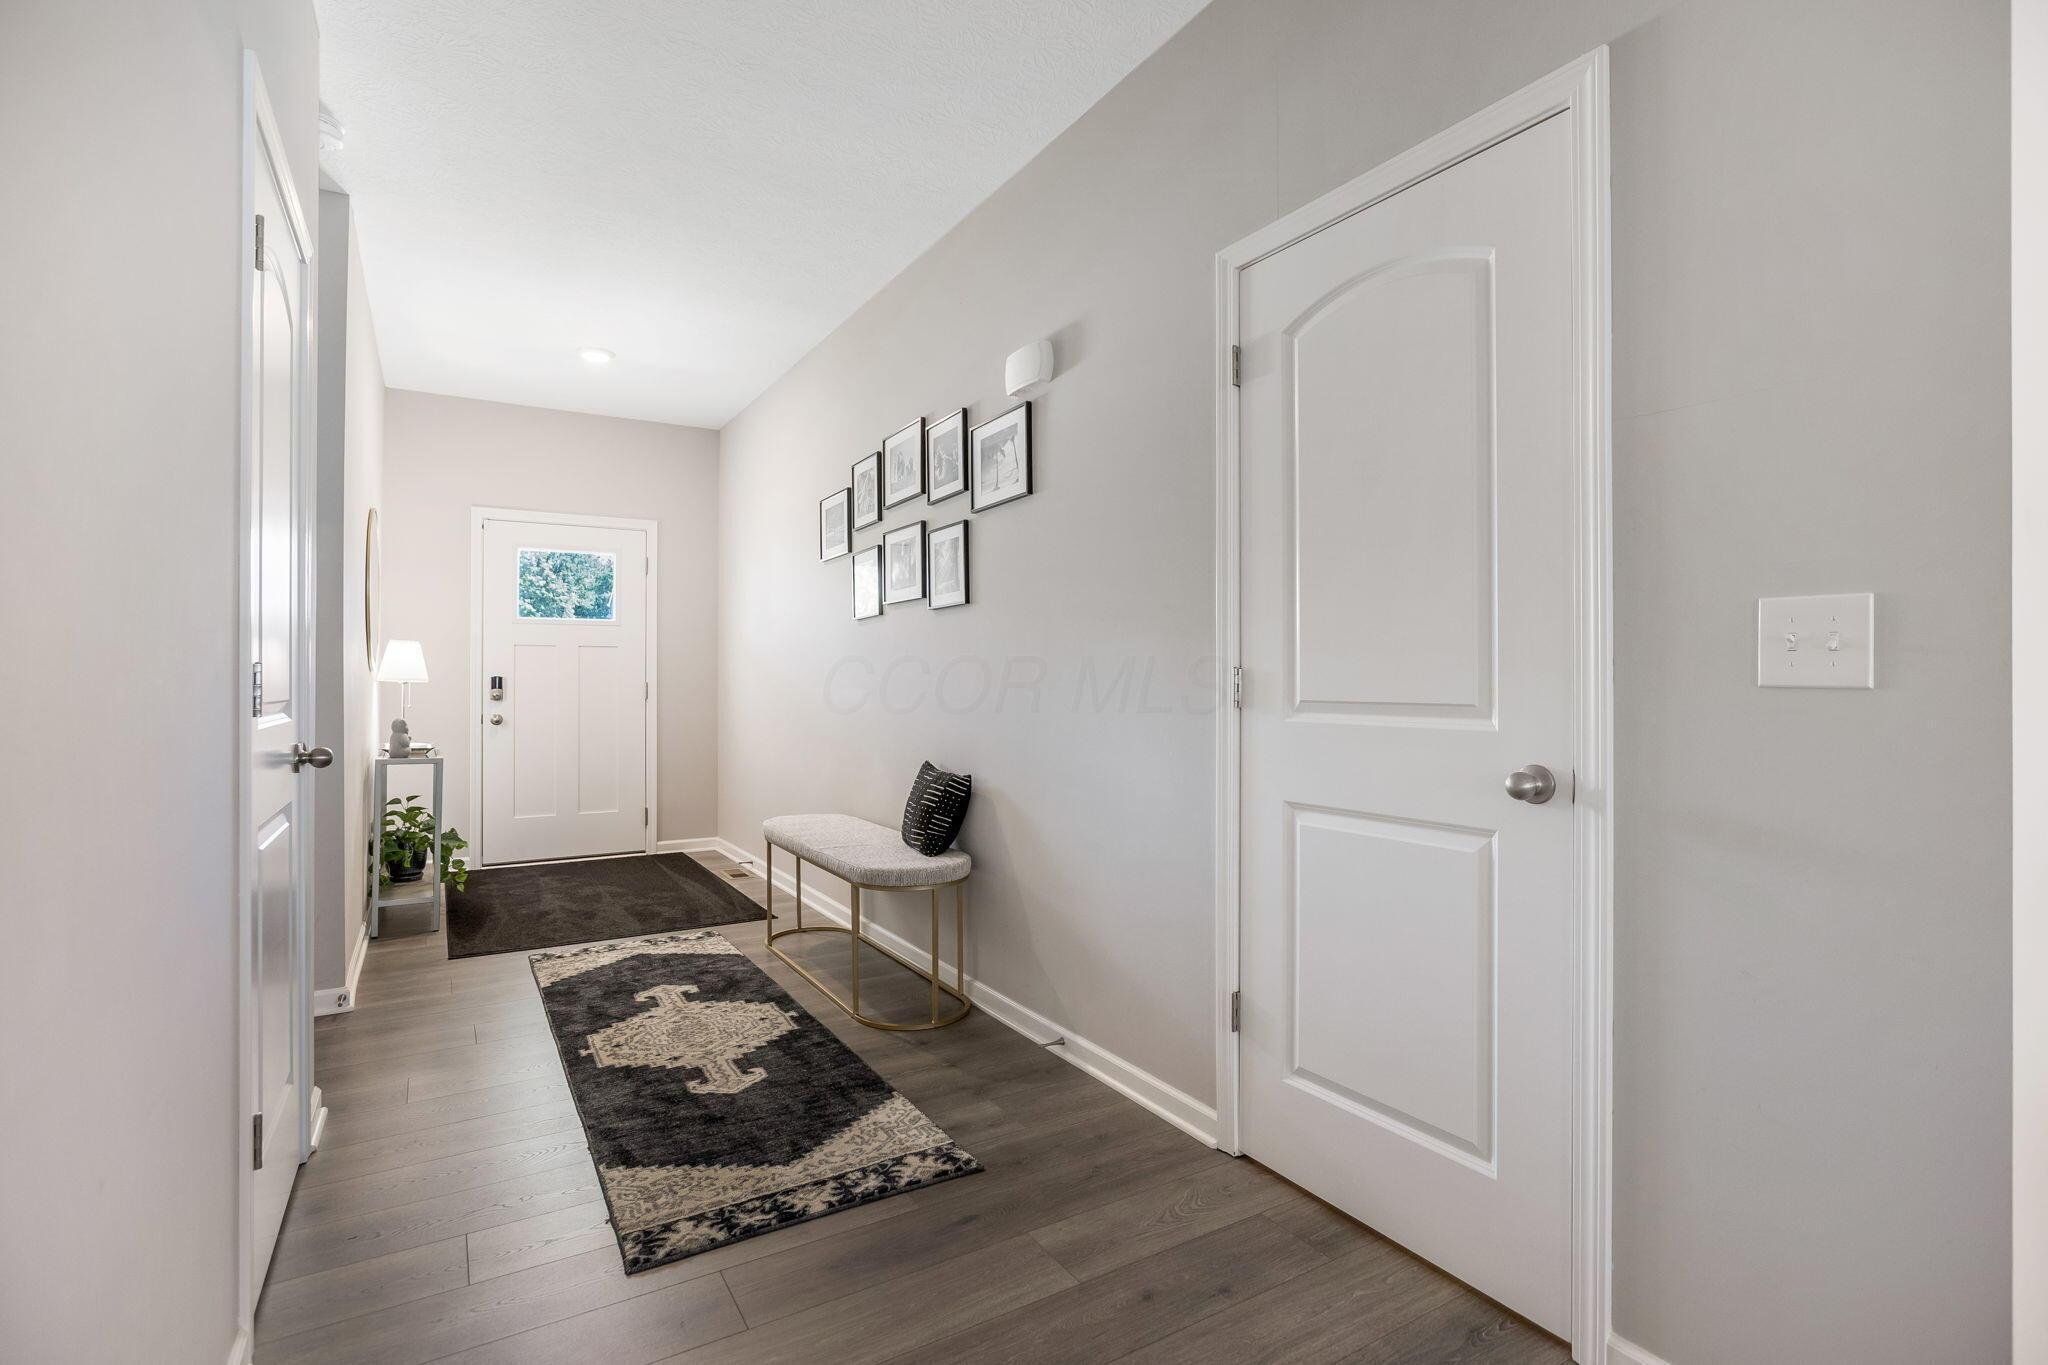
Entry hallway with a patterned runner, upholstered bench, framed pictures, and white front door.
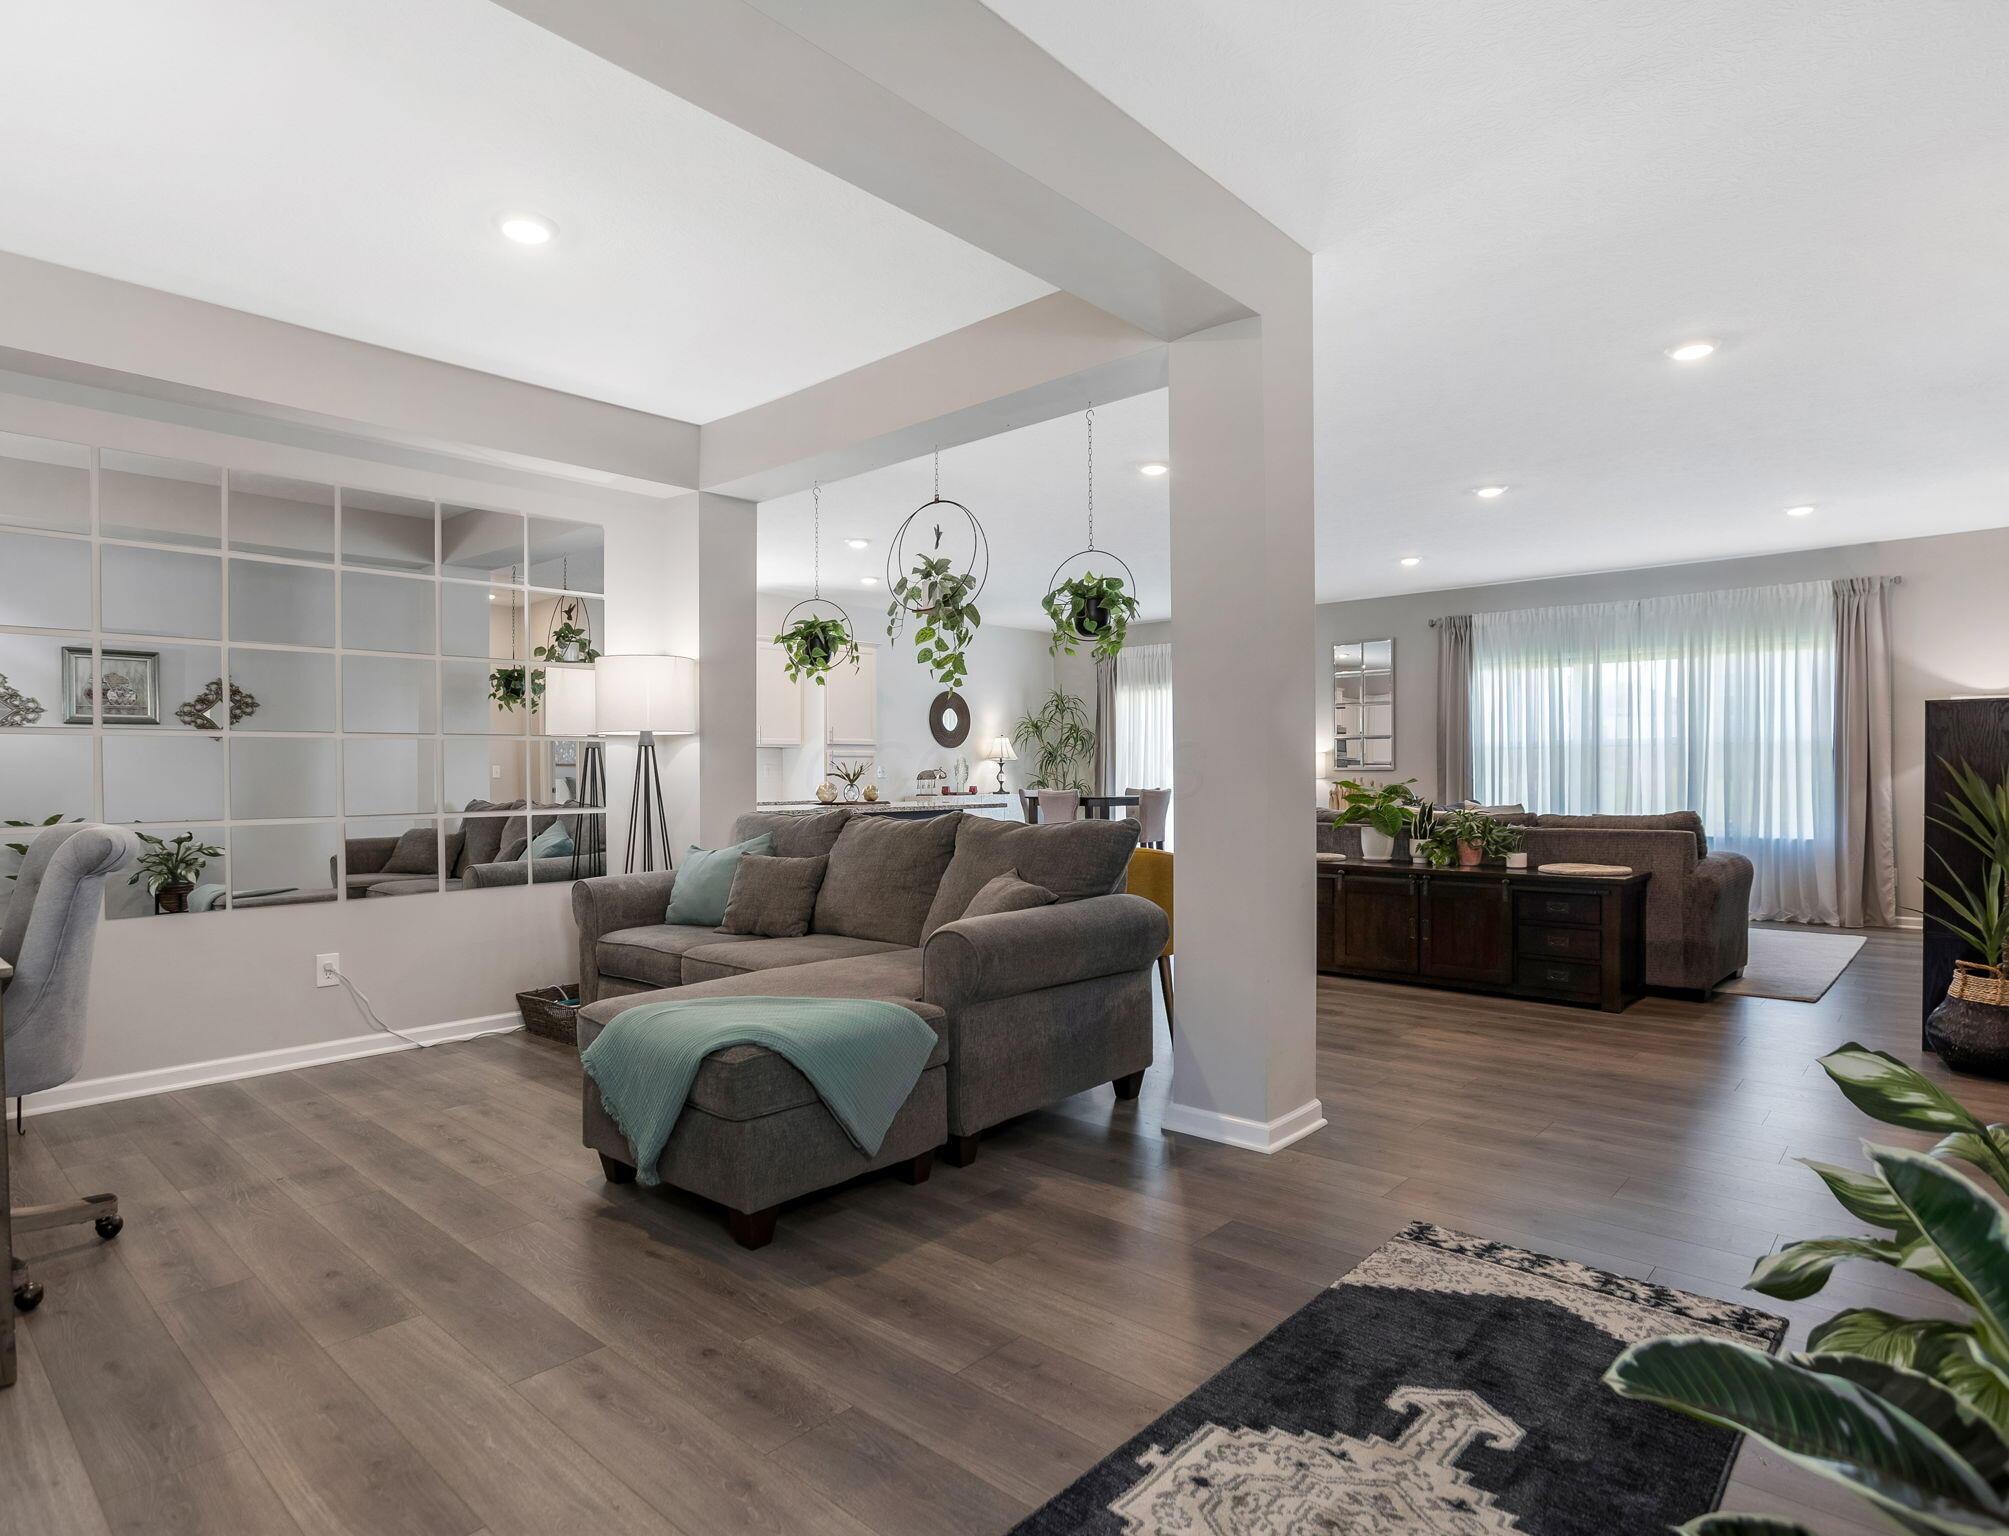
Furnished living room with gray sofas, a mirrored wall, hanging plants, and an open dining area.
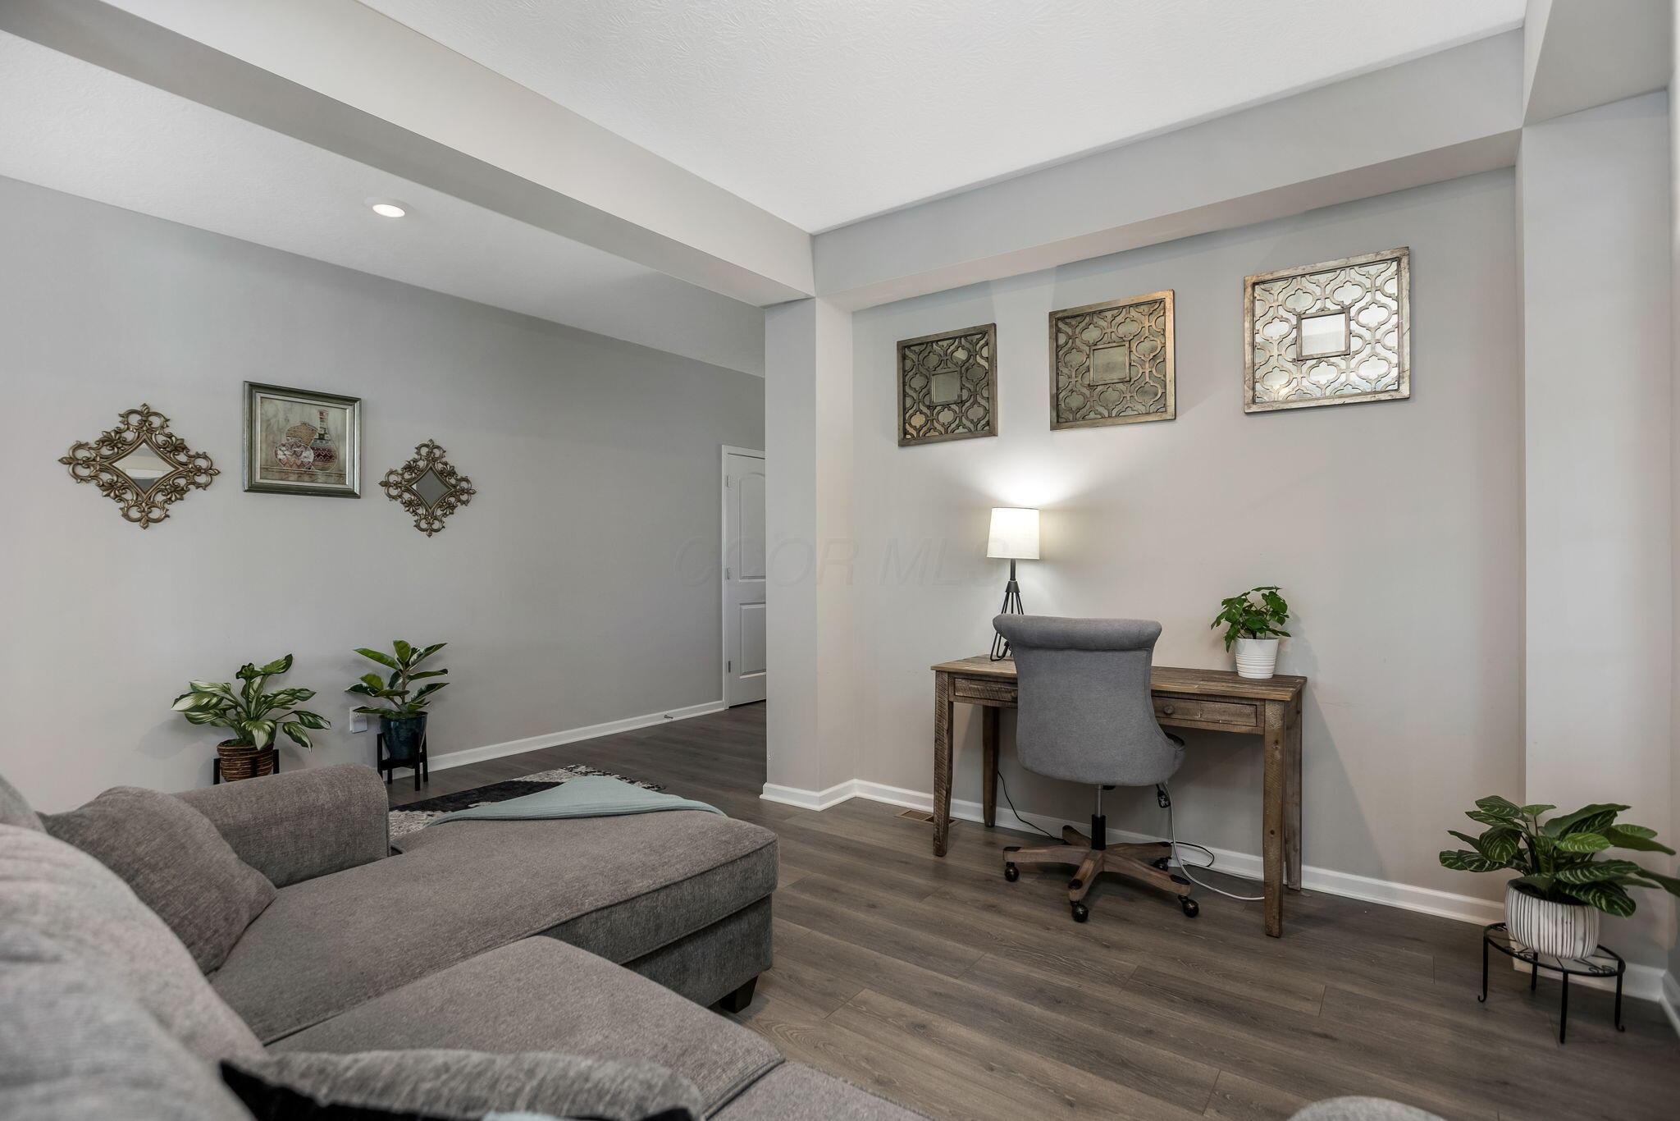
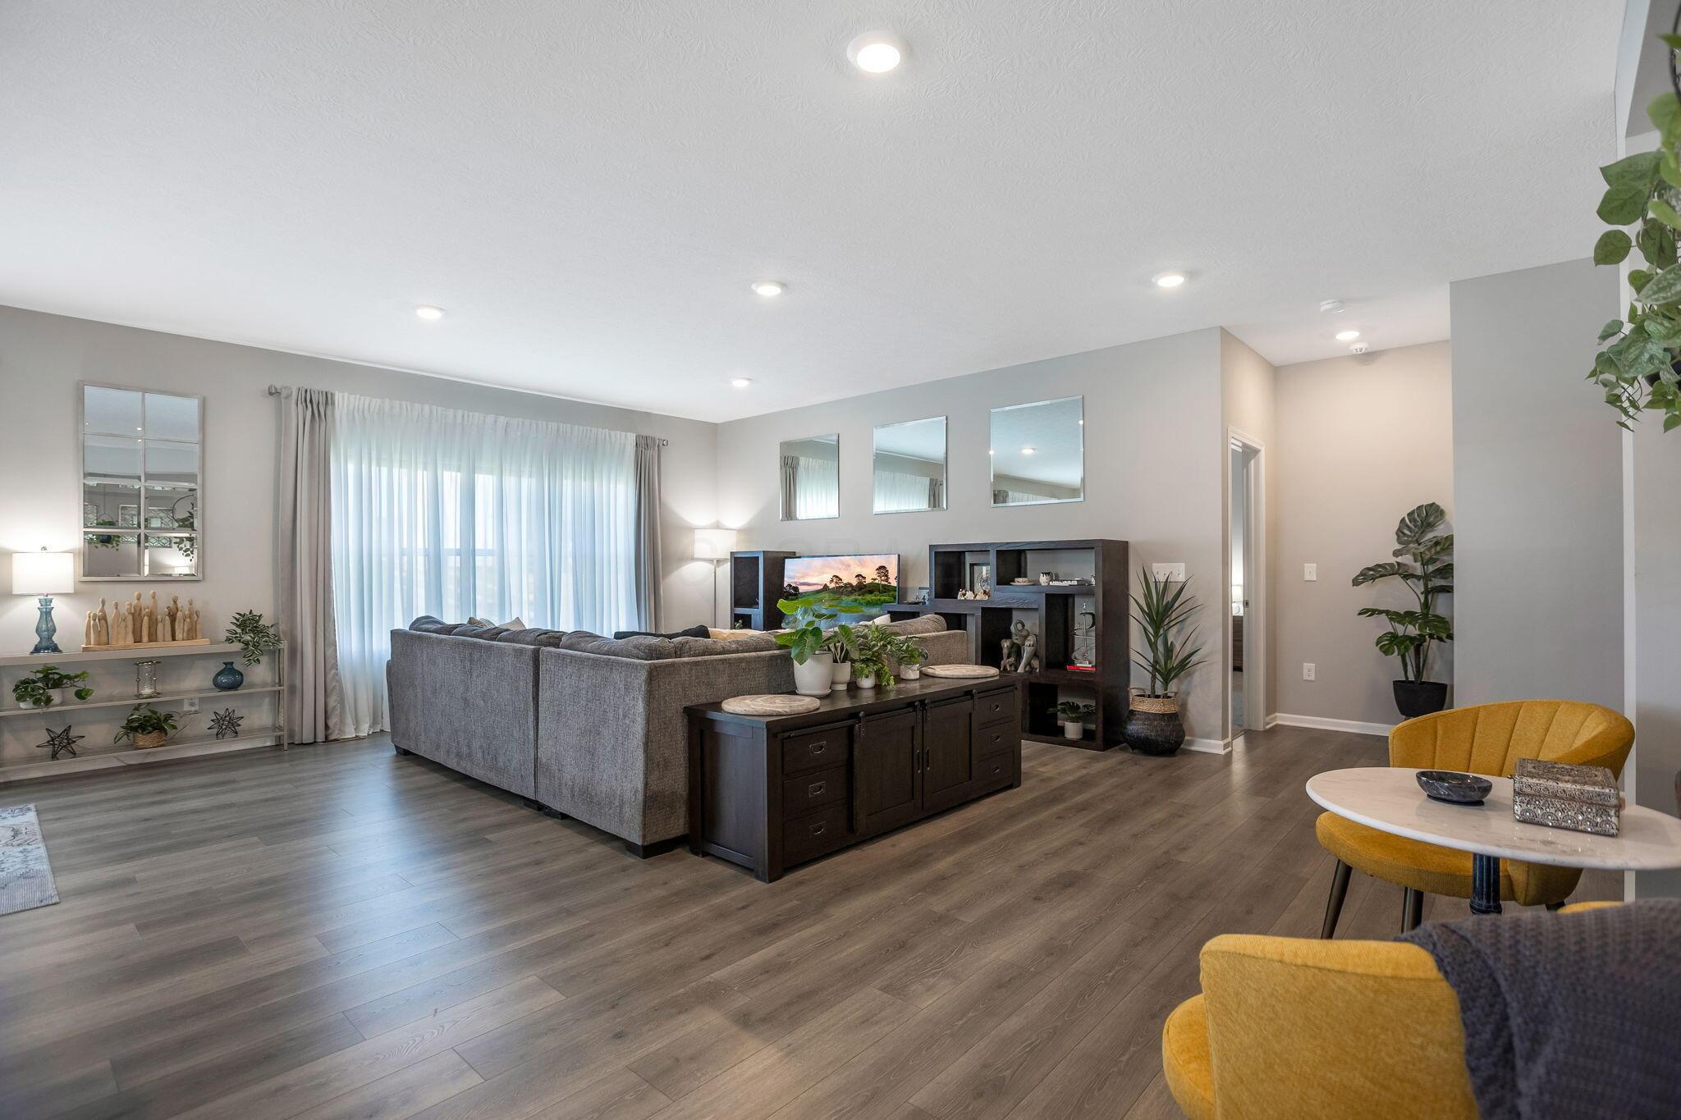
Staged sitting area and home office with a gray sectional, wood desk, and potted plants.
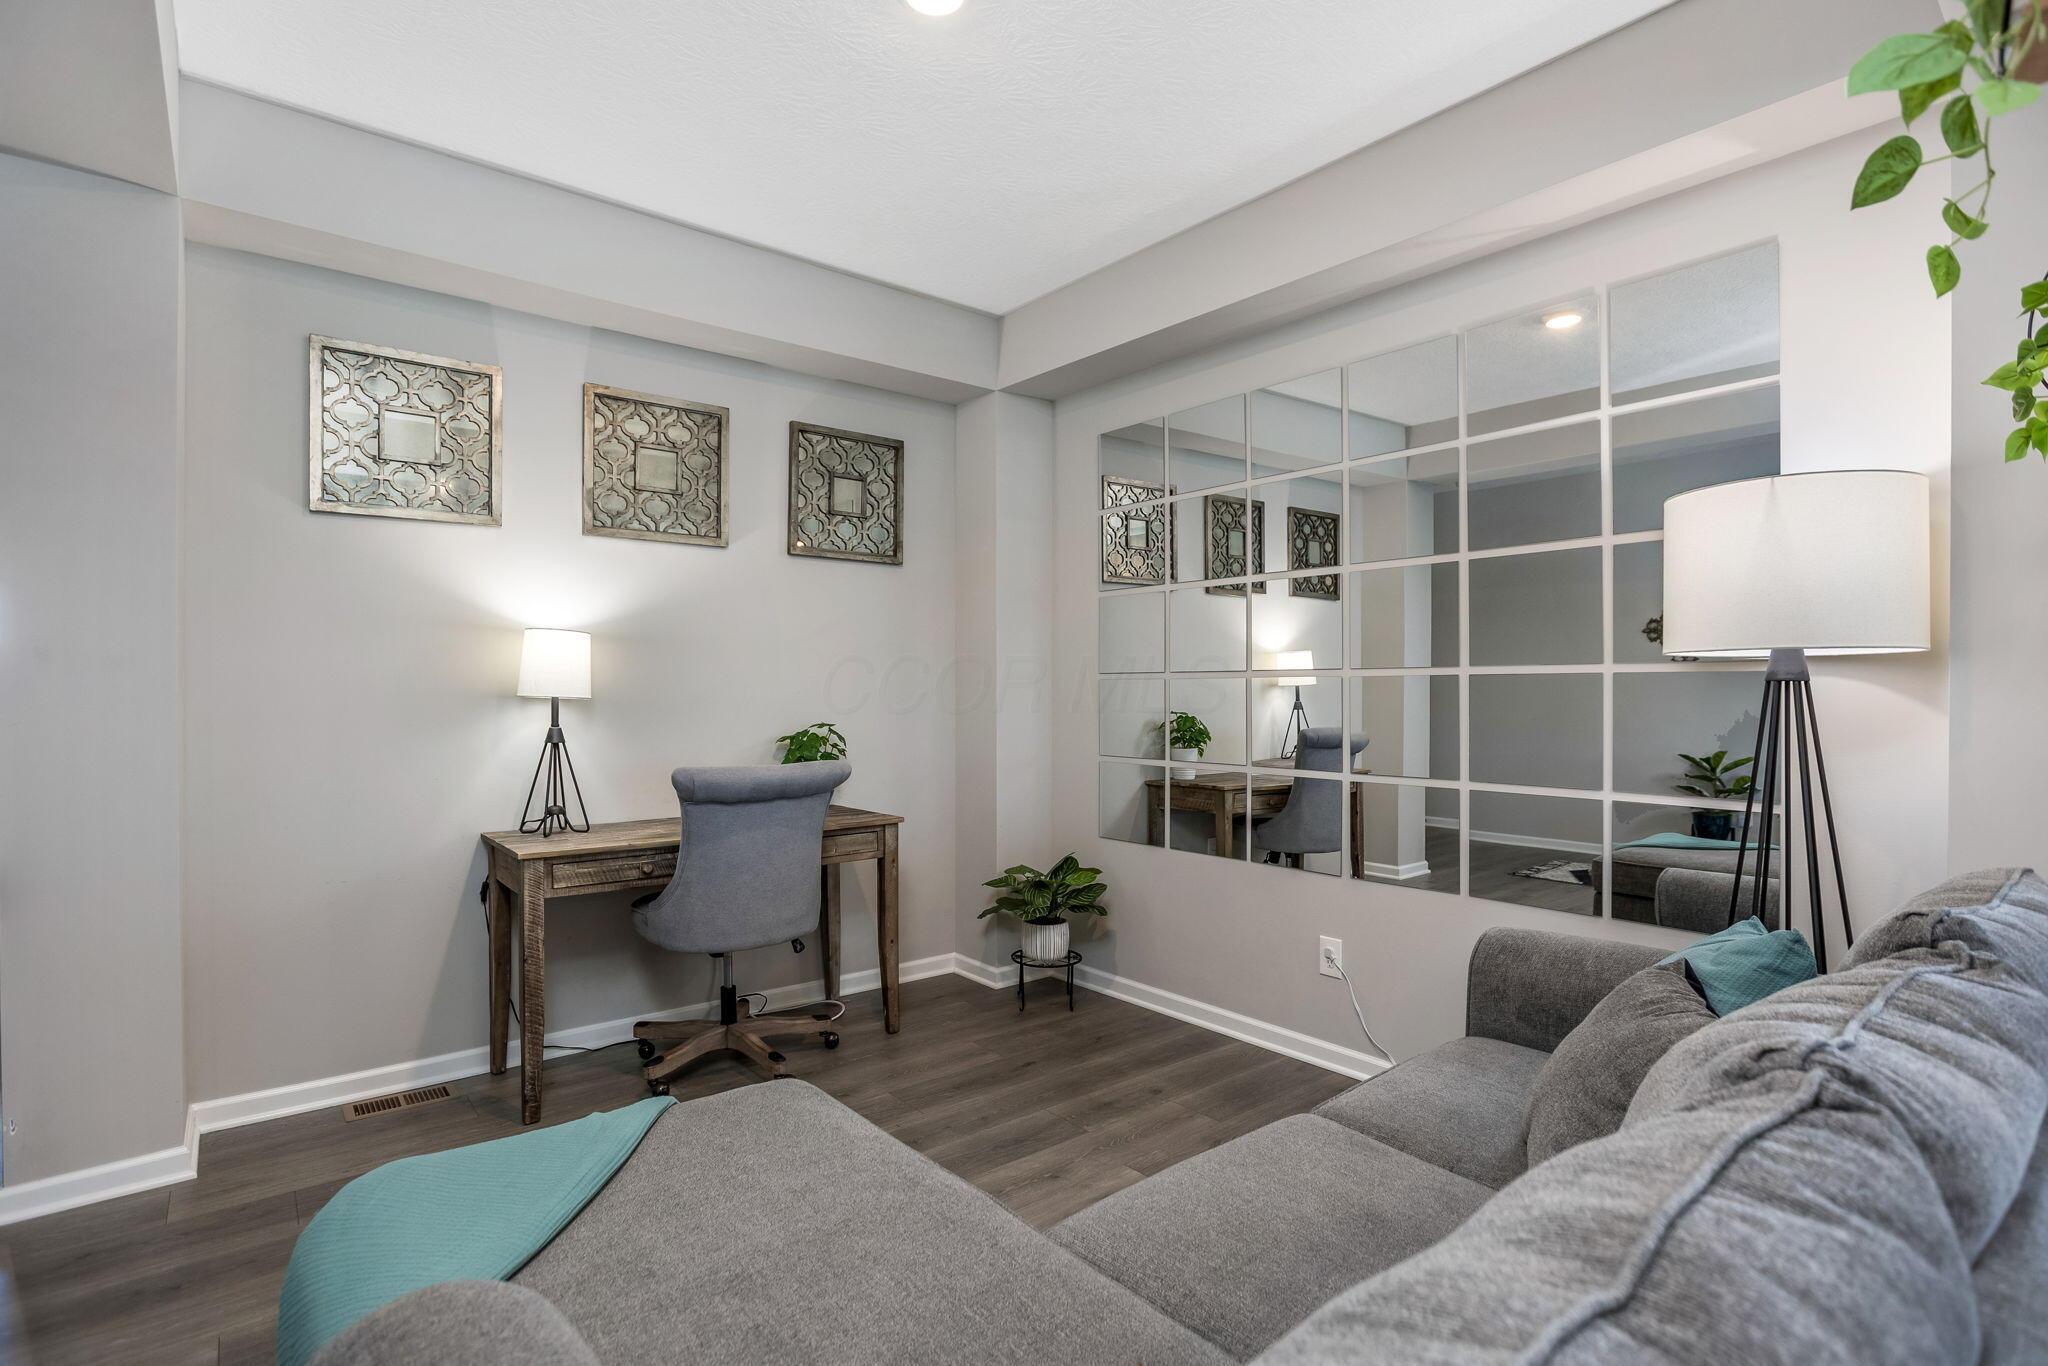
Home office and sitting area with a wooden desk, mirrored wall, and gray sectional sofa.
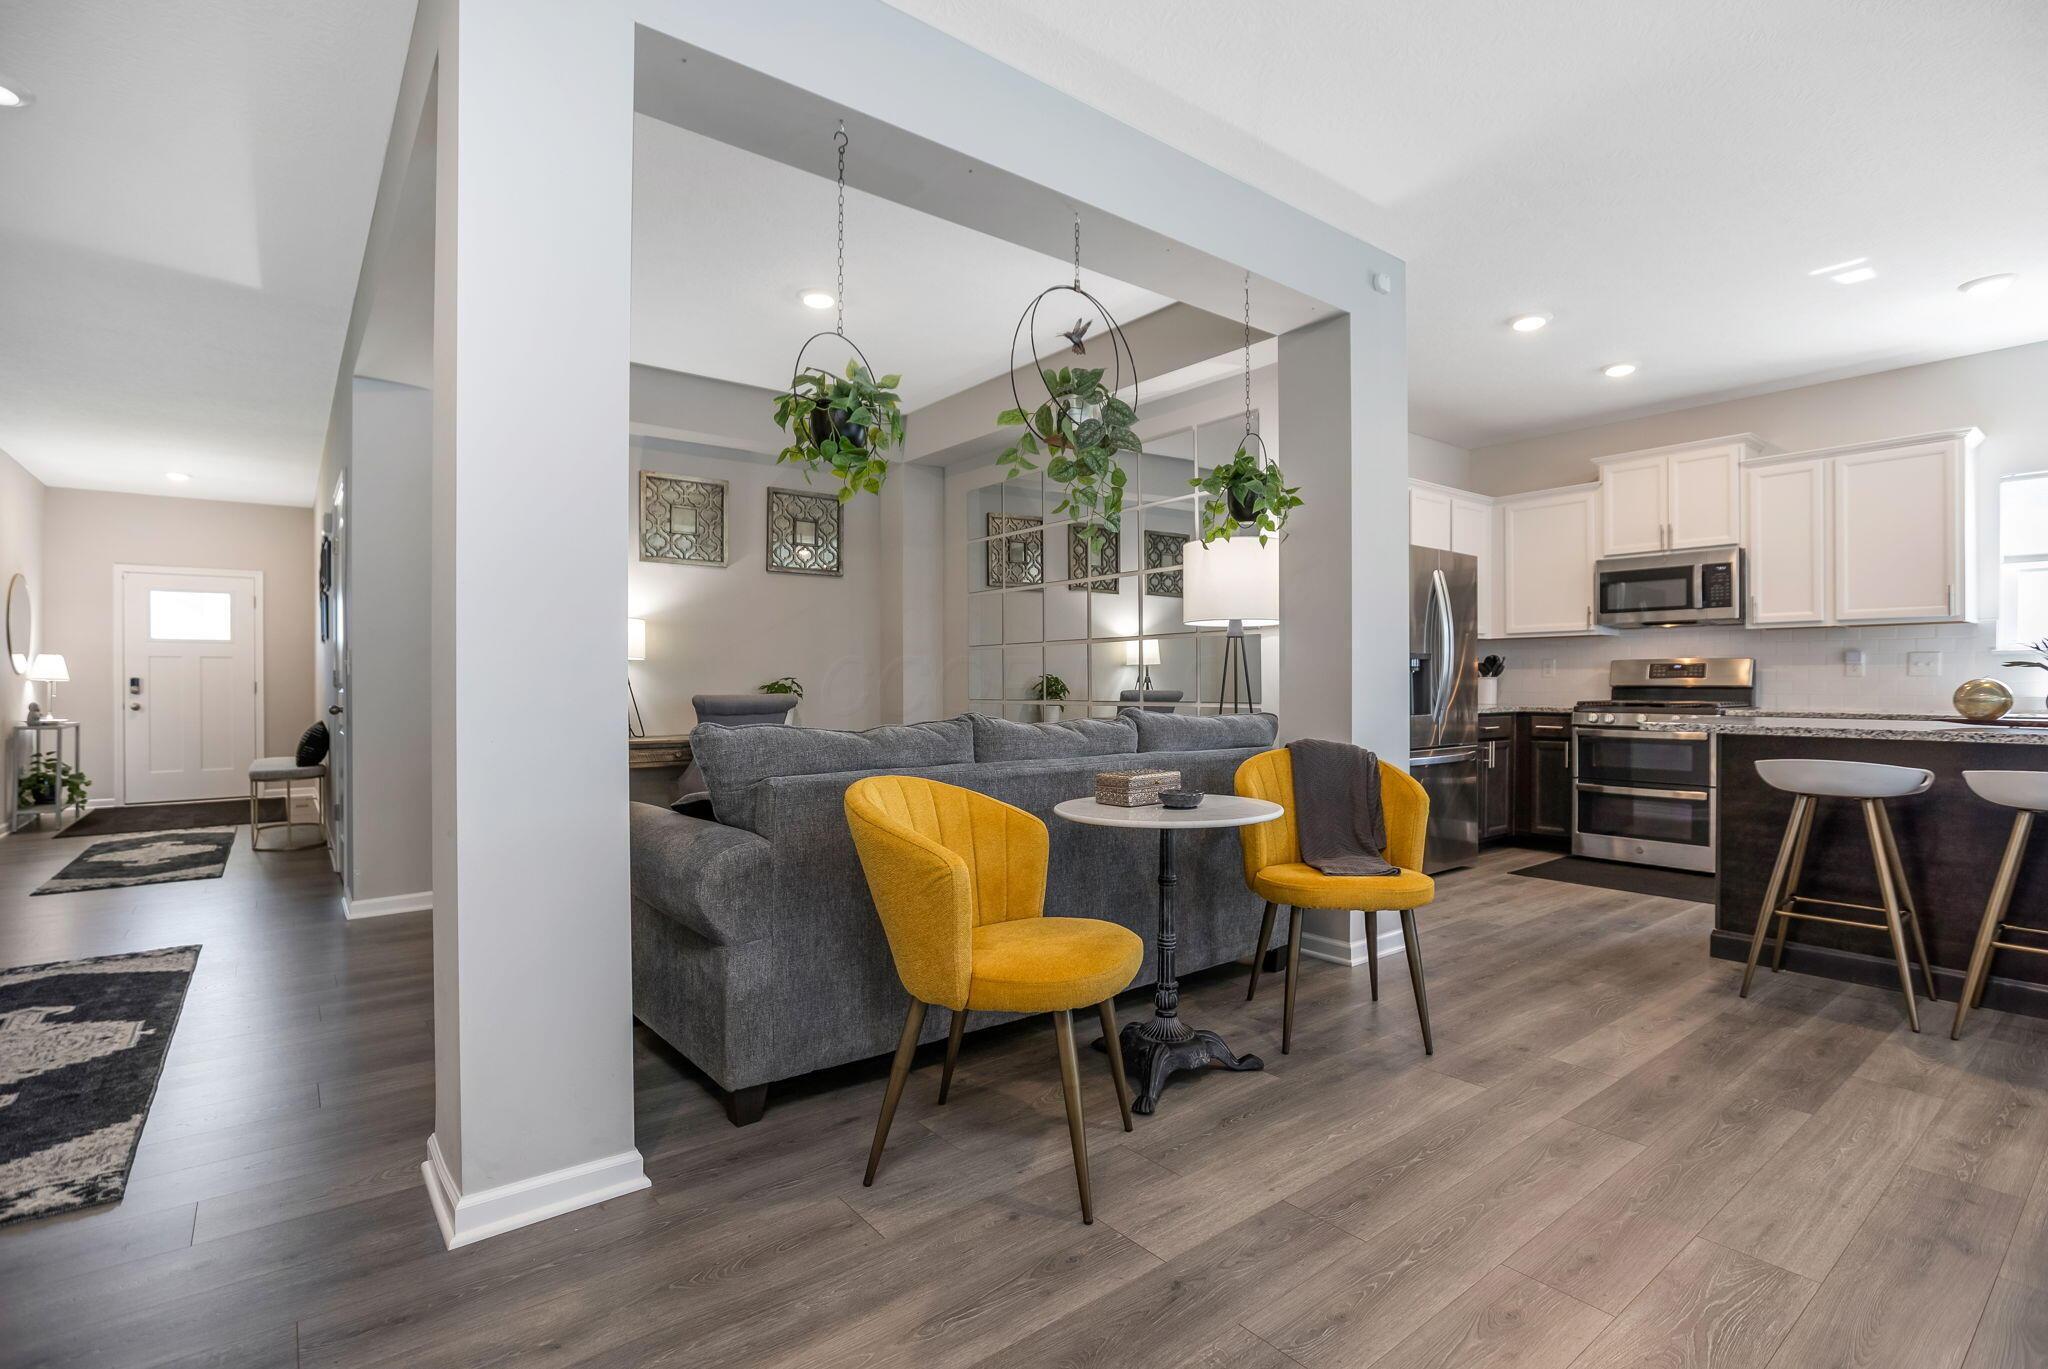
Open-plan living room and kitchen with a gray sectional, mustard chairs, and white cabinets.
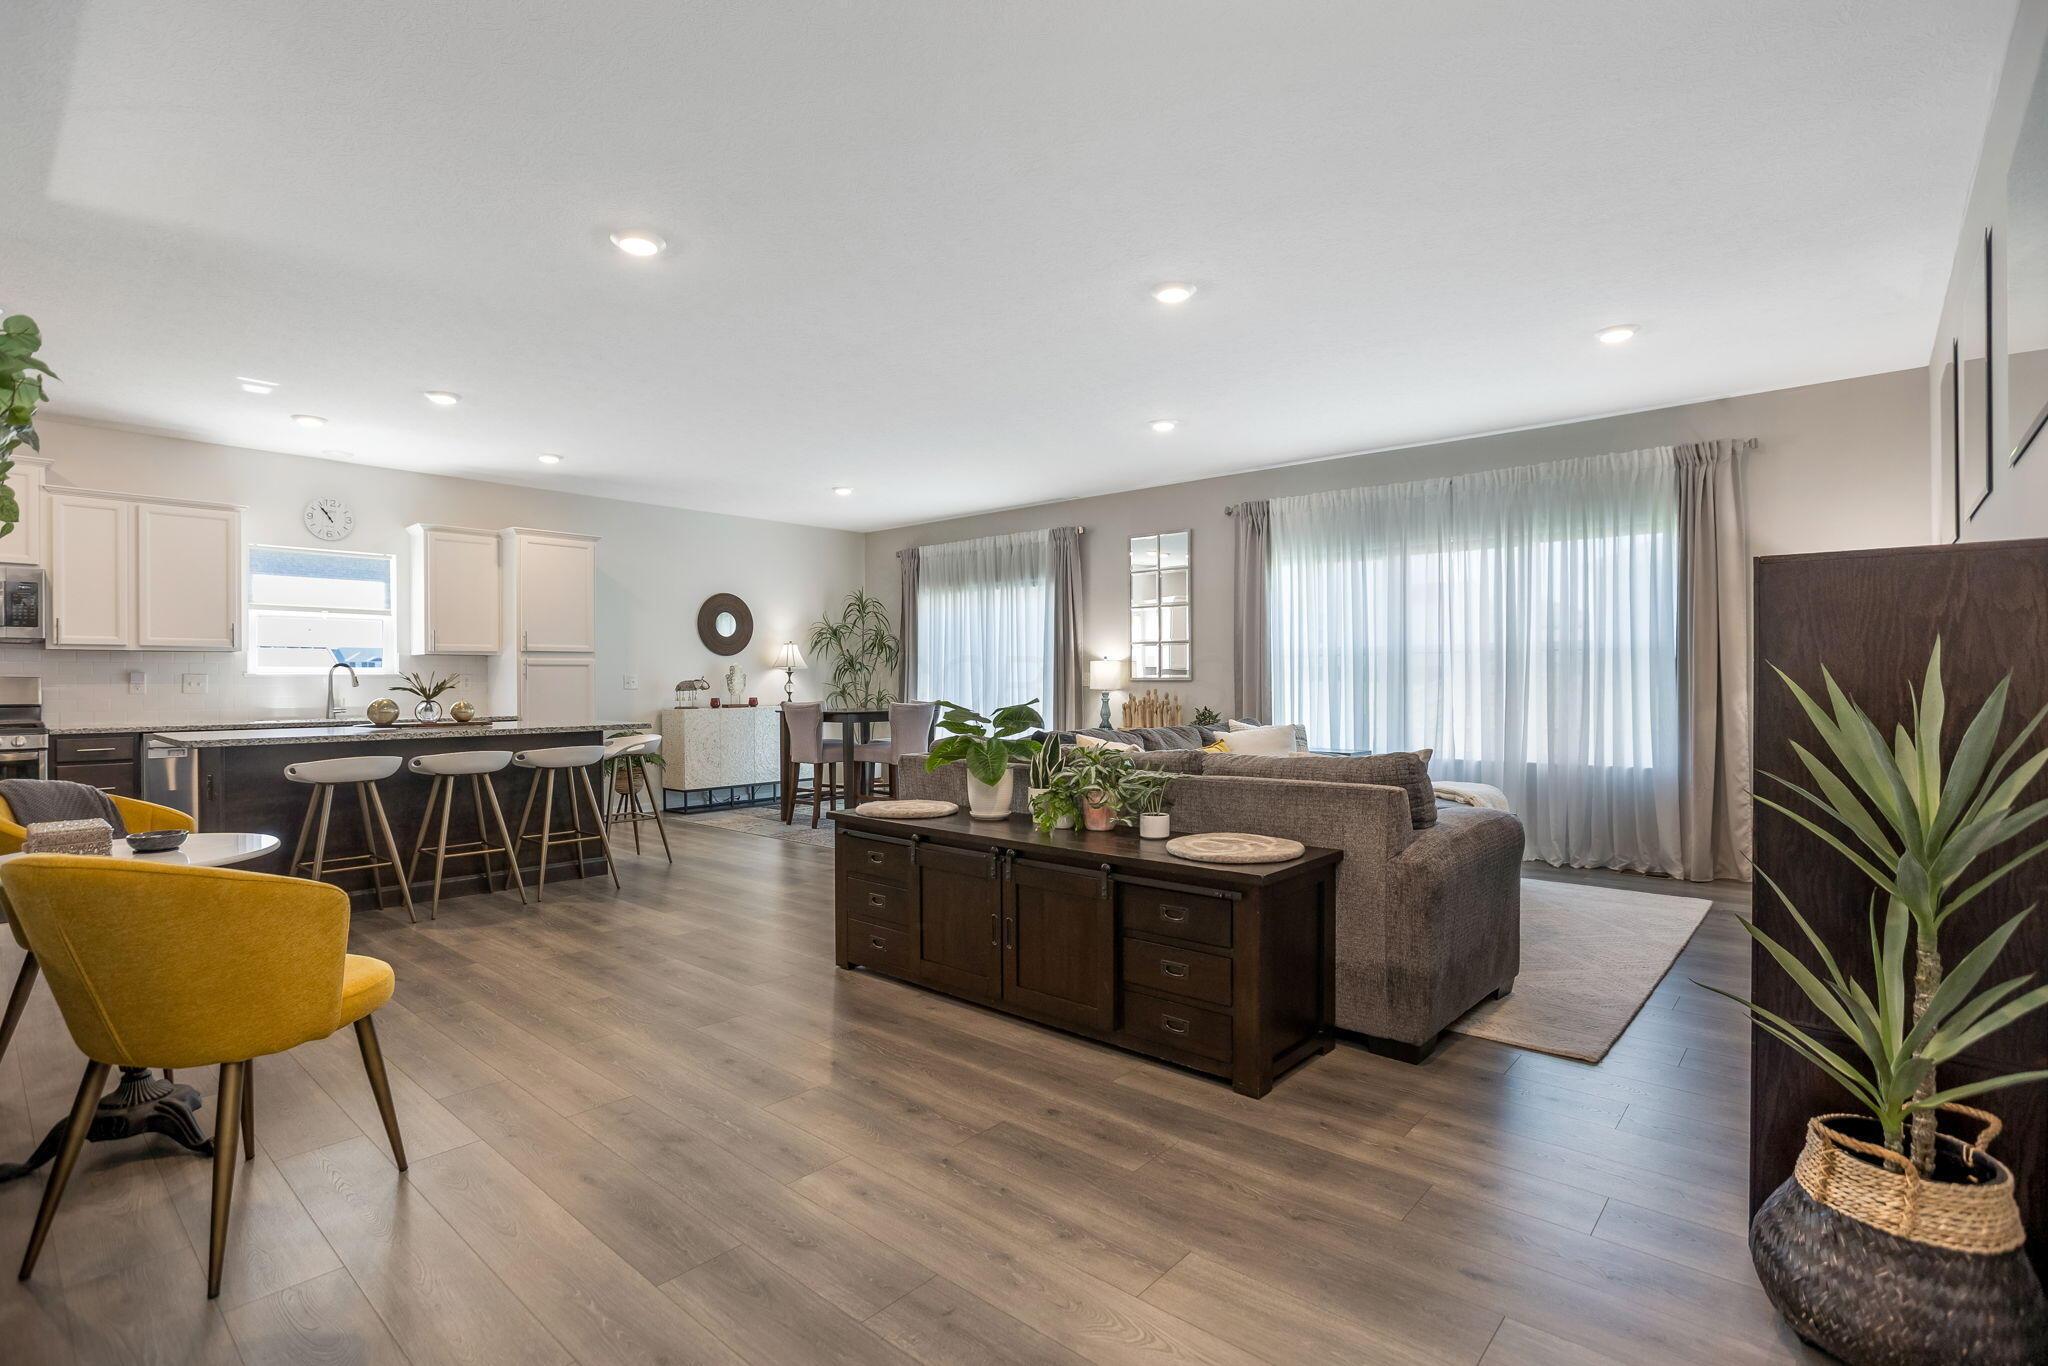
Open-plan kitchen and living room with a dark island, gray sectional, and large curtained windows.
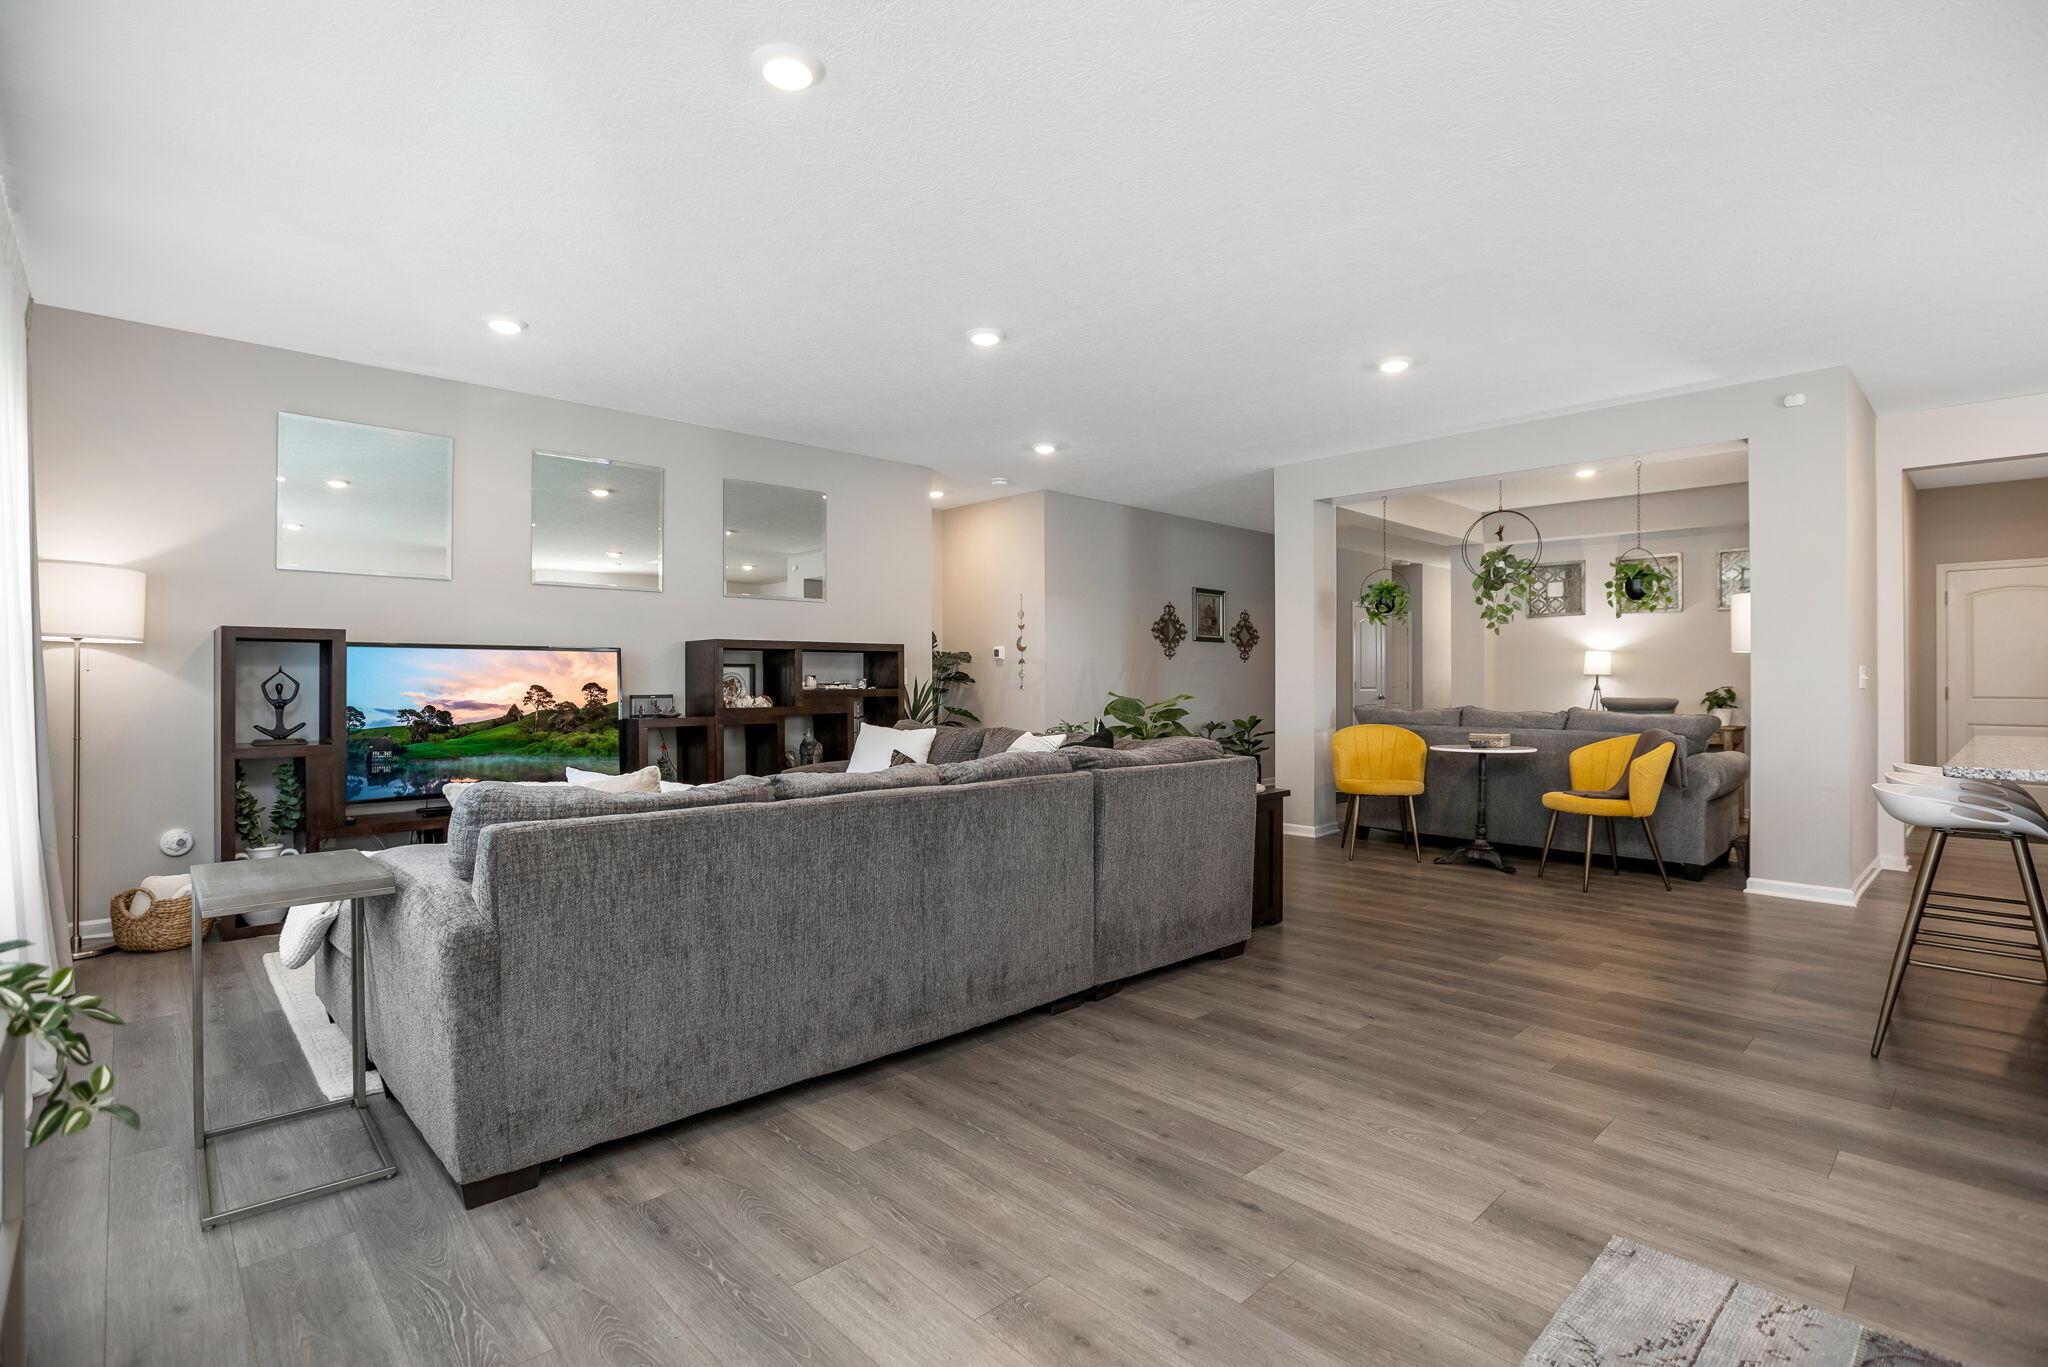
Open-concept living room with gray sectional sofas and an adjoining sitting area with mustard-yellow chairs.
Furnished living room with a gray sectional, dark console, sheer window curtains, and mustard-yellow chairs.
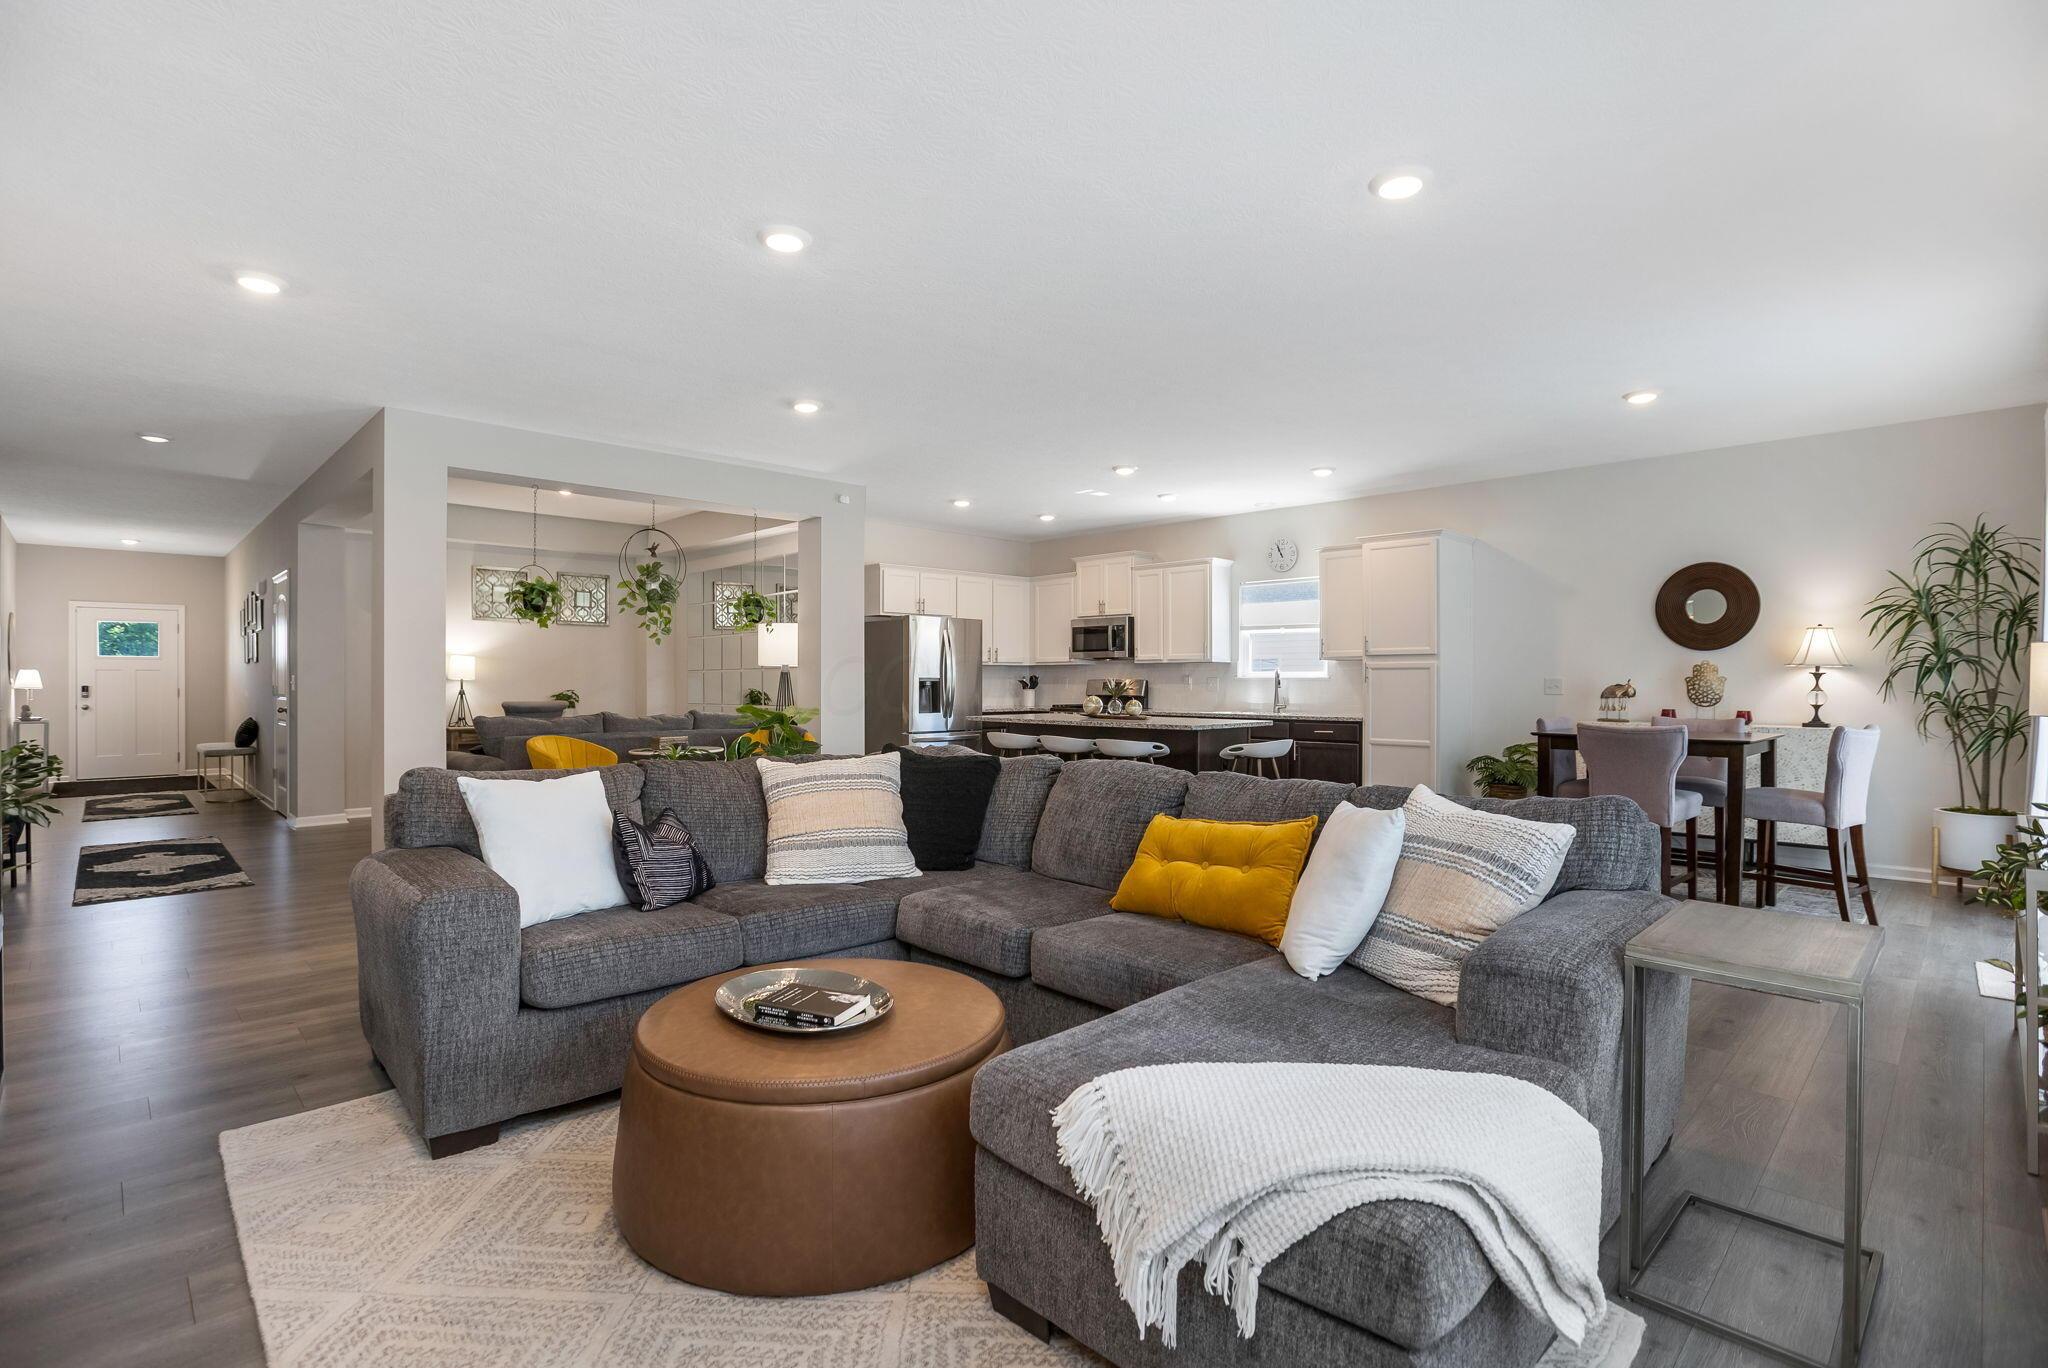
Open-plan living room with a large gray sectional, round ottoman, and kitchen and dining area beyond.
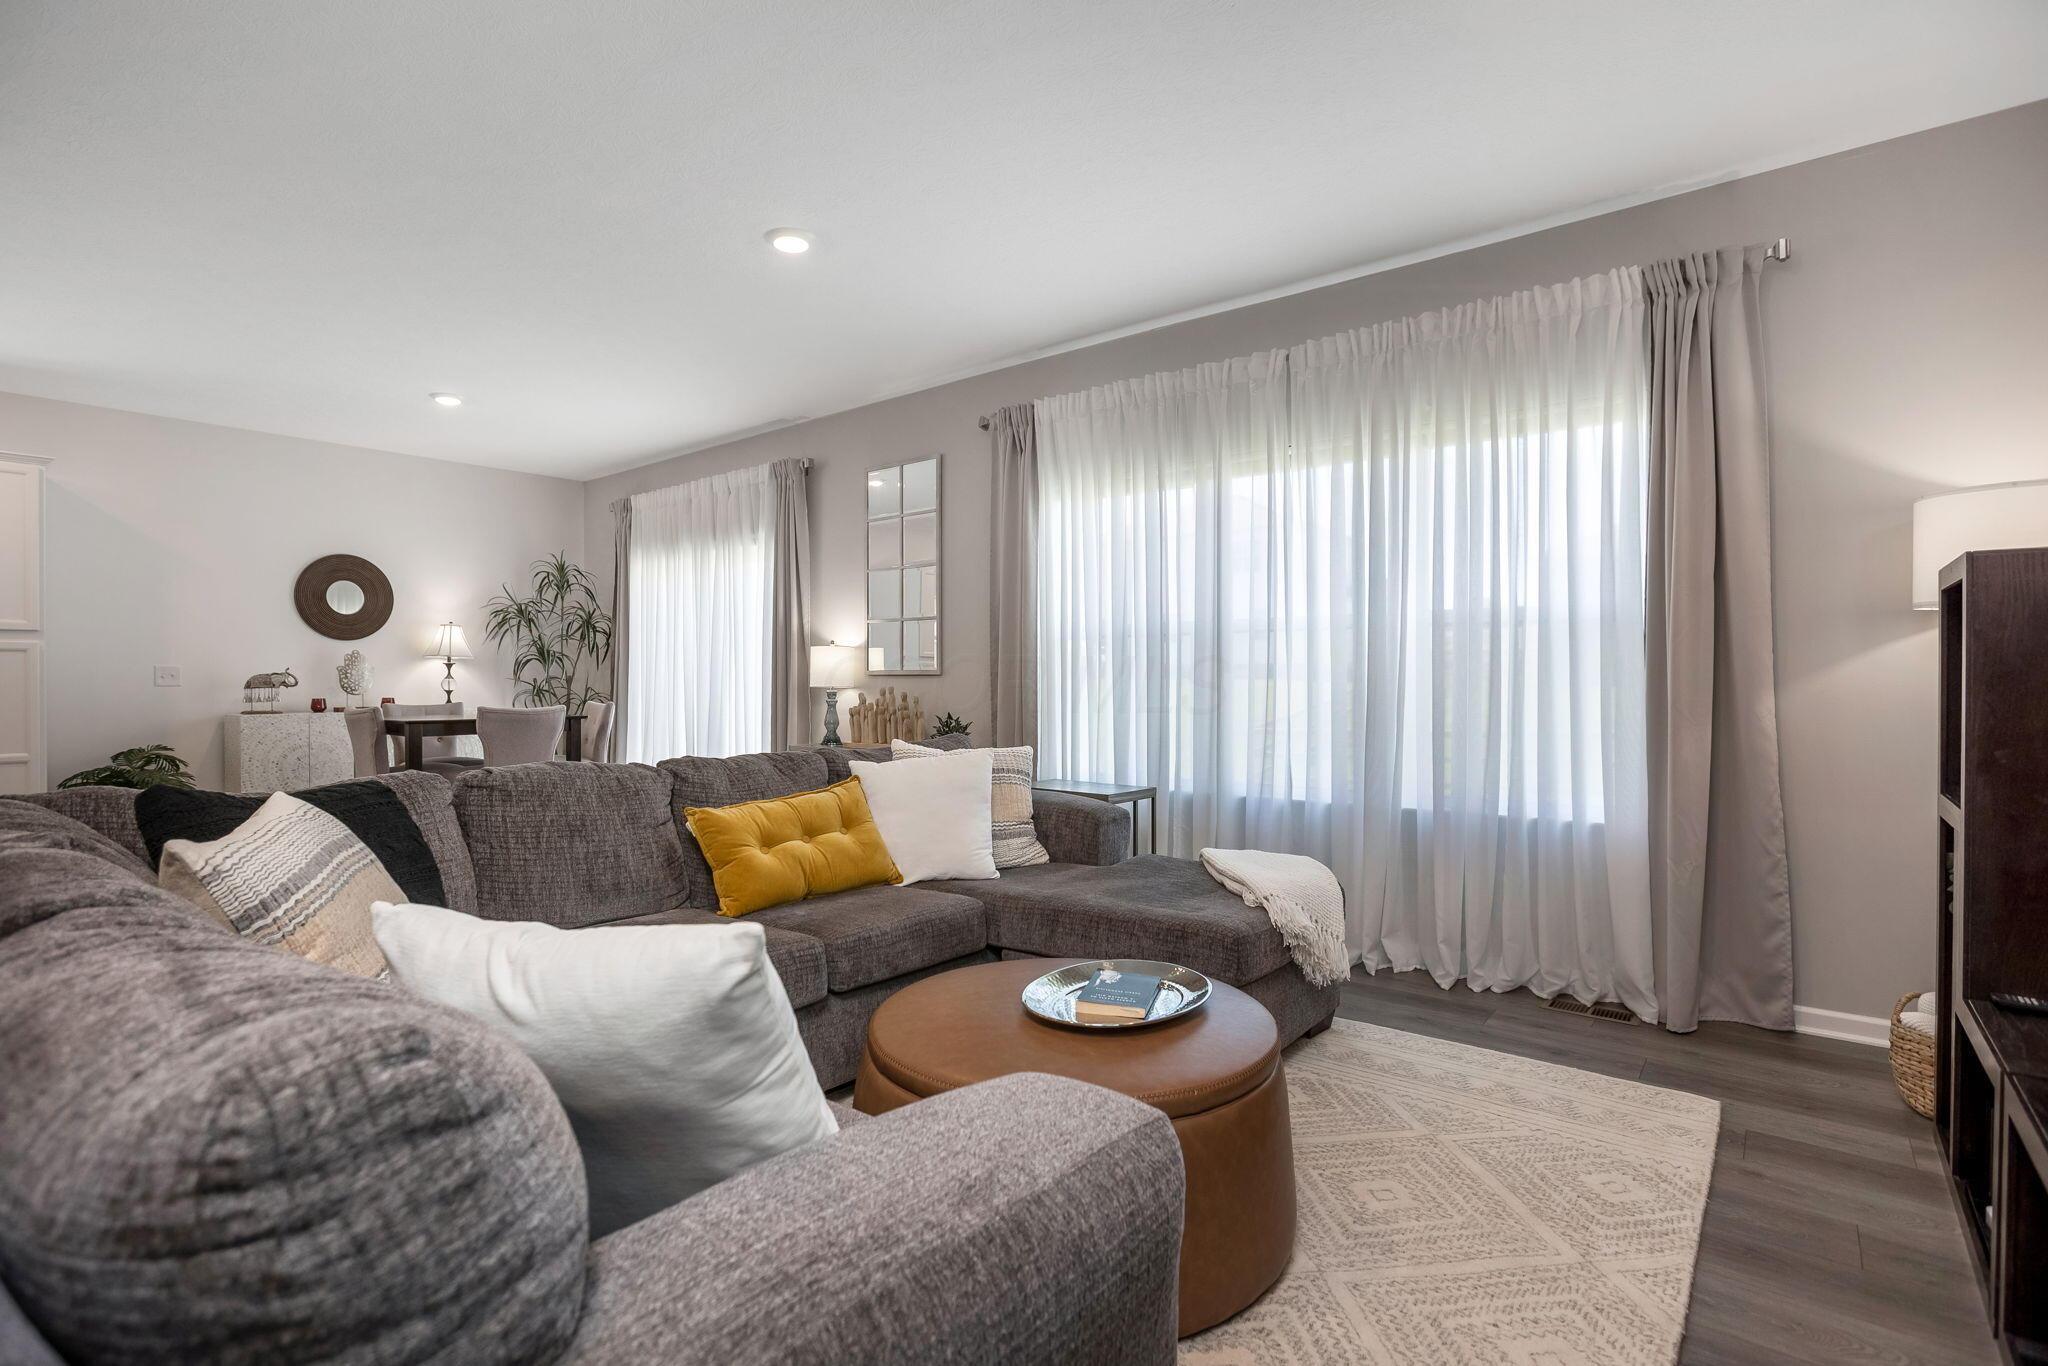
Living room with a gray sectional, mustard-yellow pillow, round coffee table, and large curtained windows.
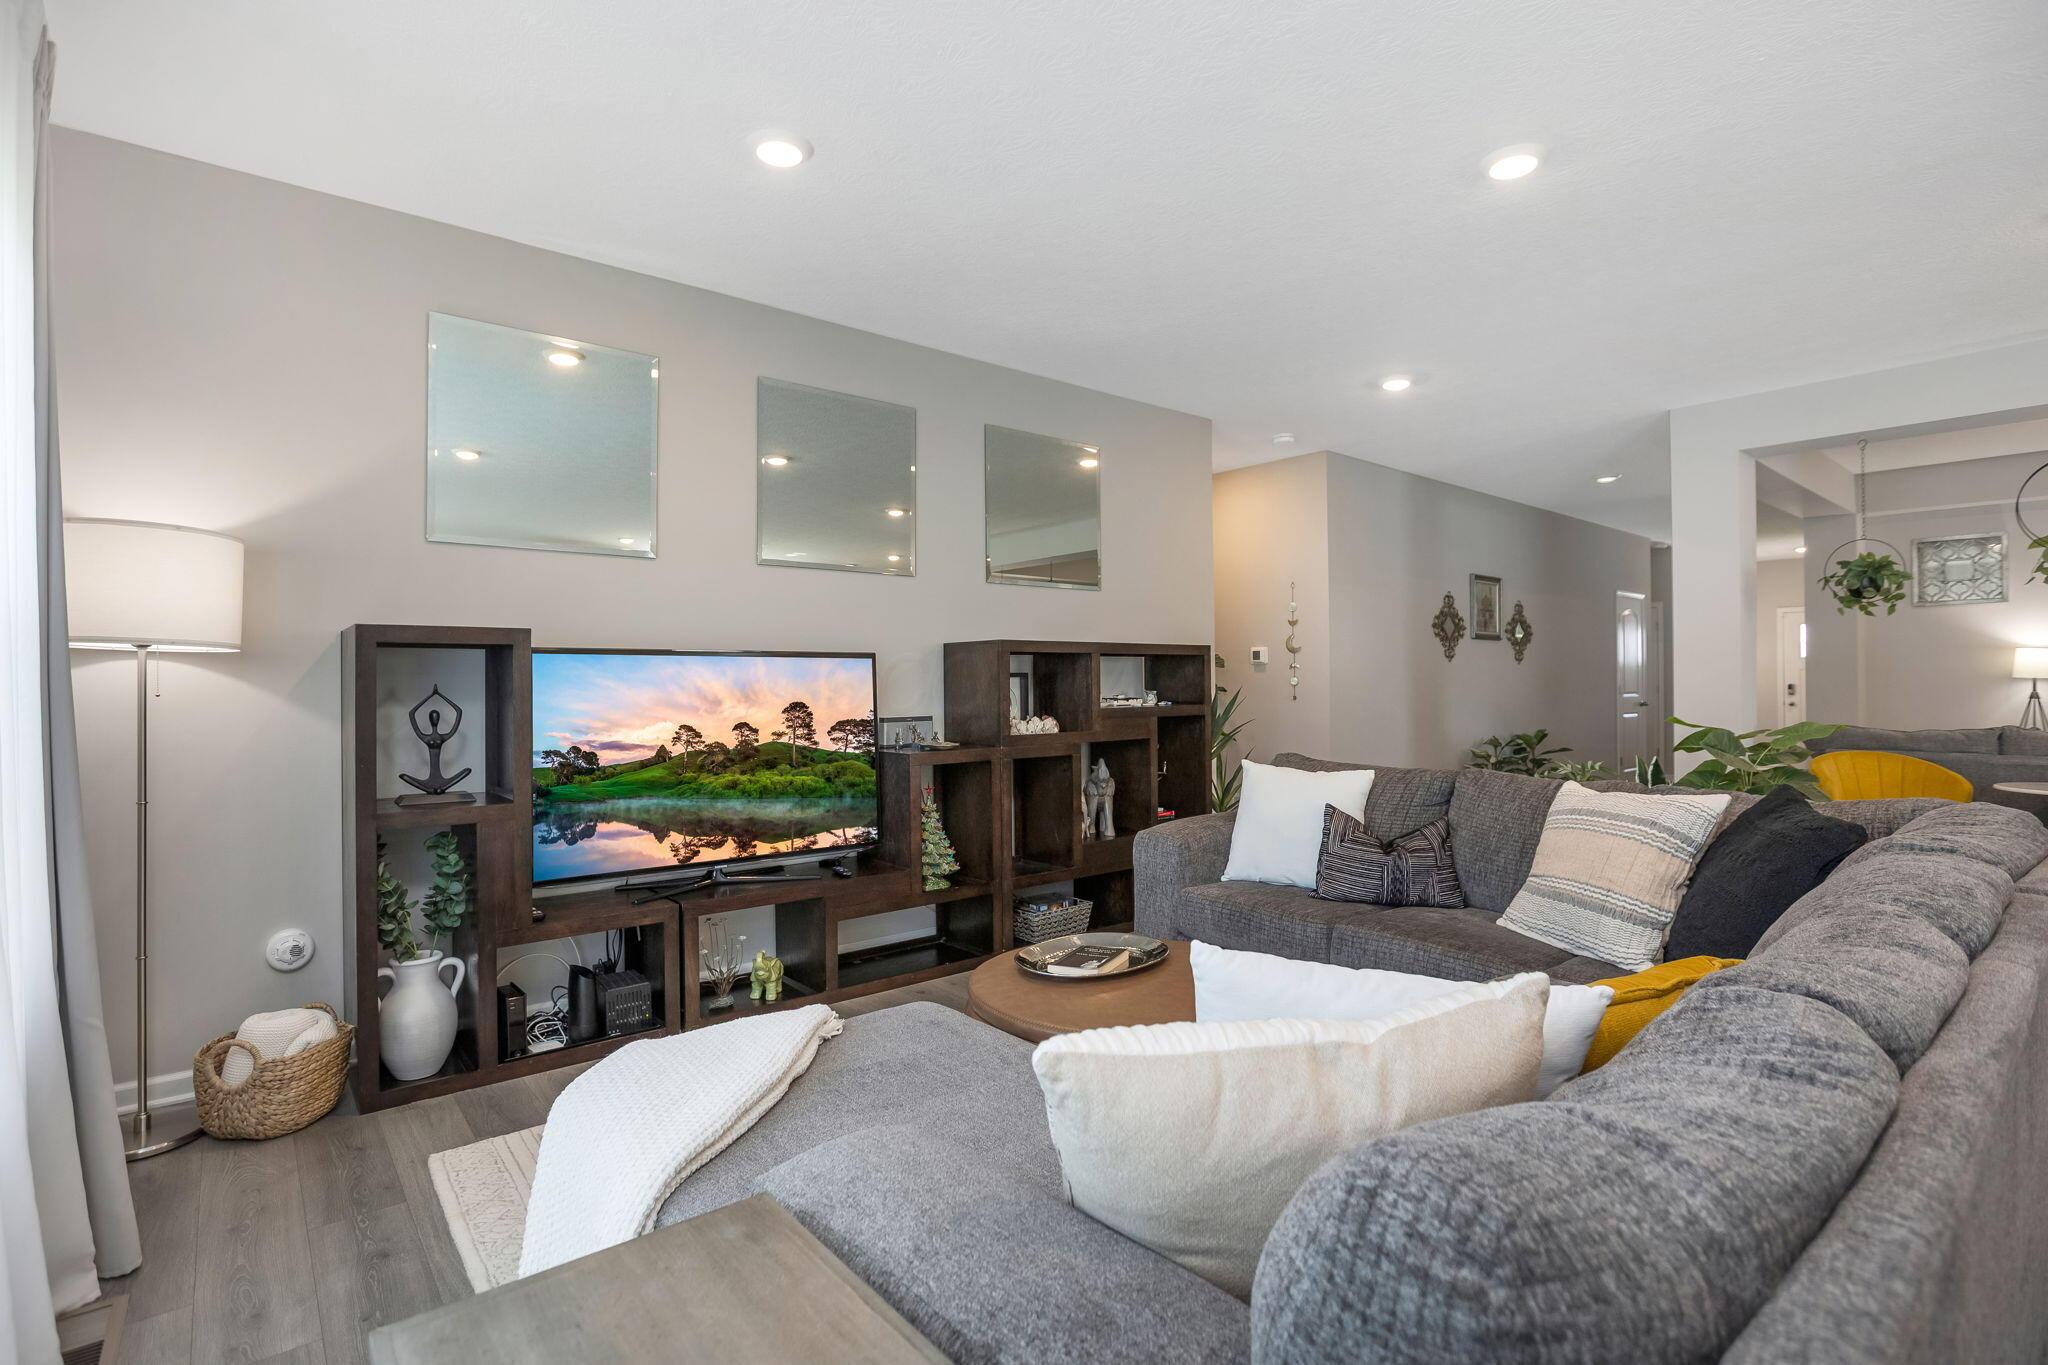
Living room with a large gray sectional and television in dark wood shelving.
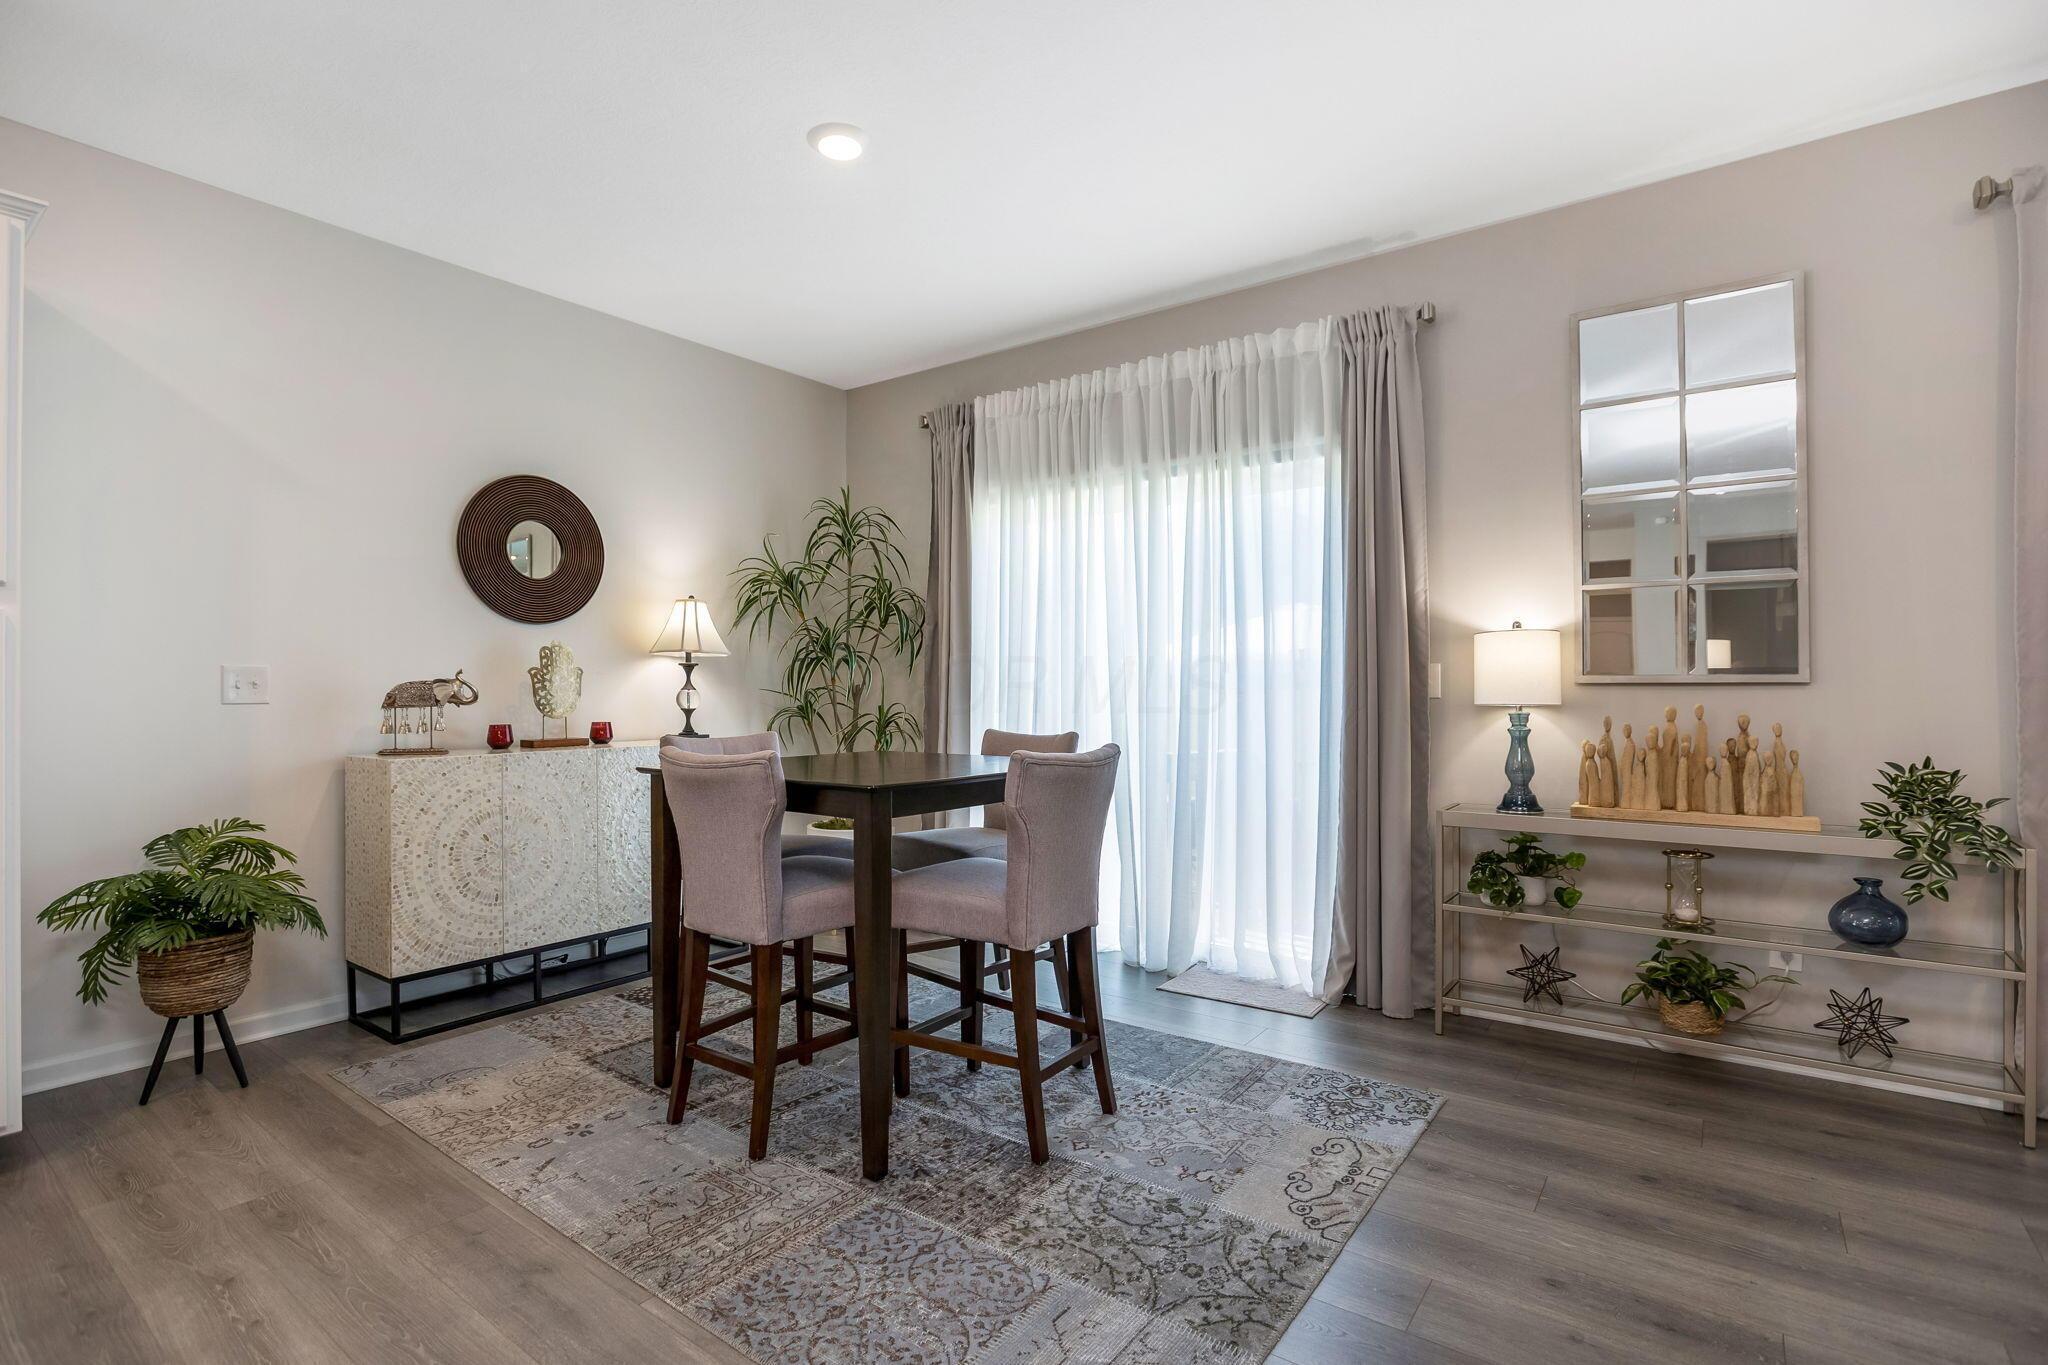
Dining room with a dark wood table, upholstered chairs, patterned rug, and sheer-curtained glass door.
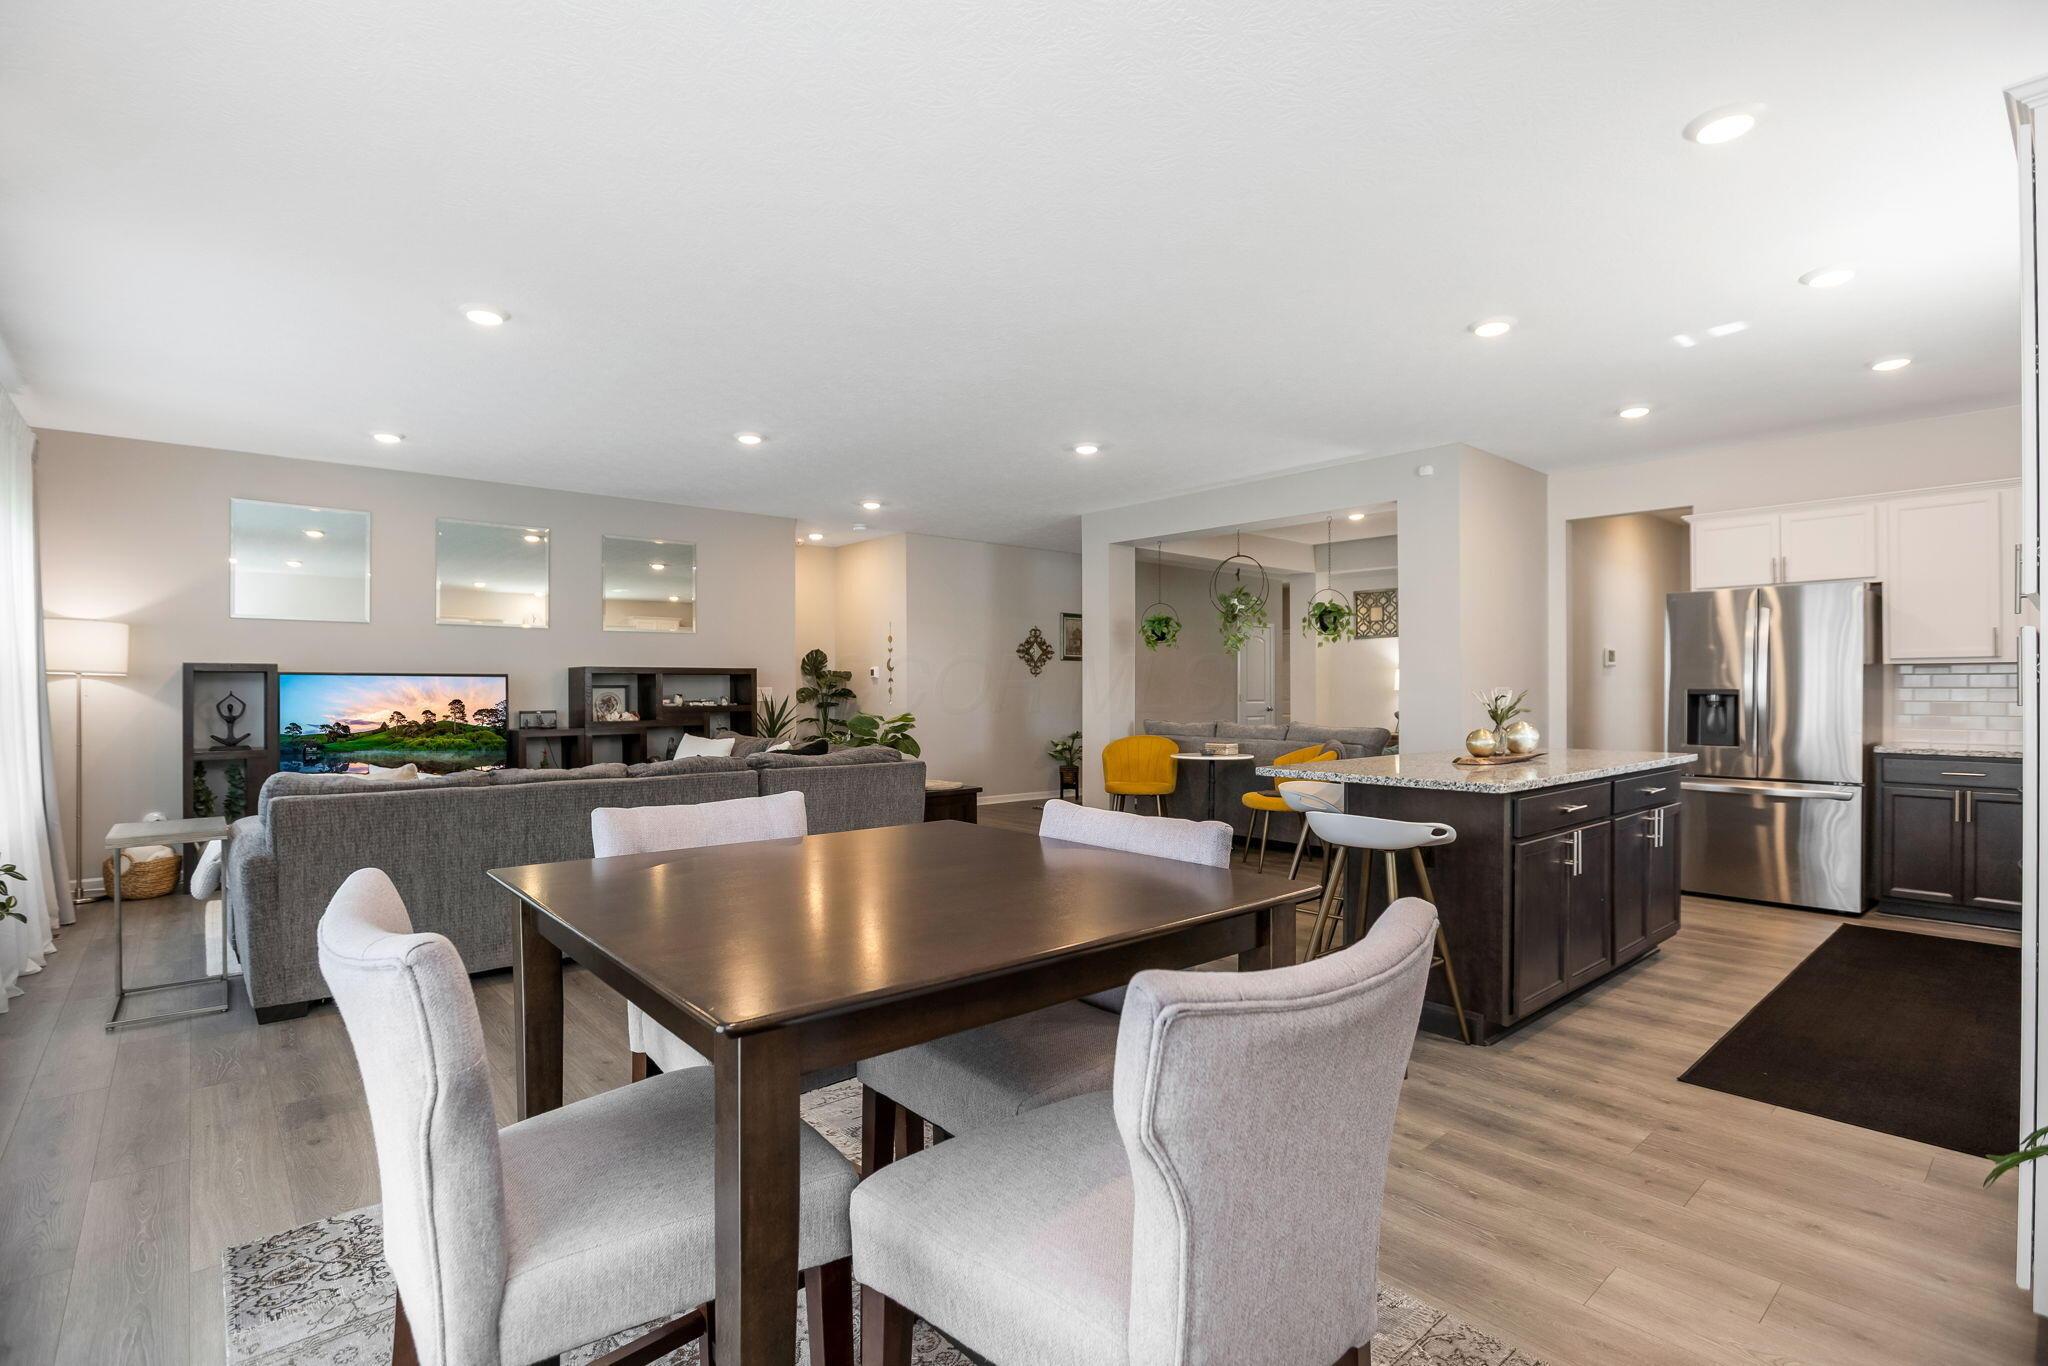
Open dining, living, and kitchen area with a dark island and stainless steel appliances.
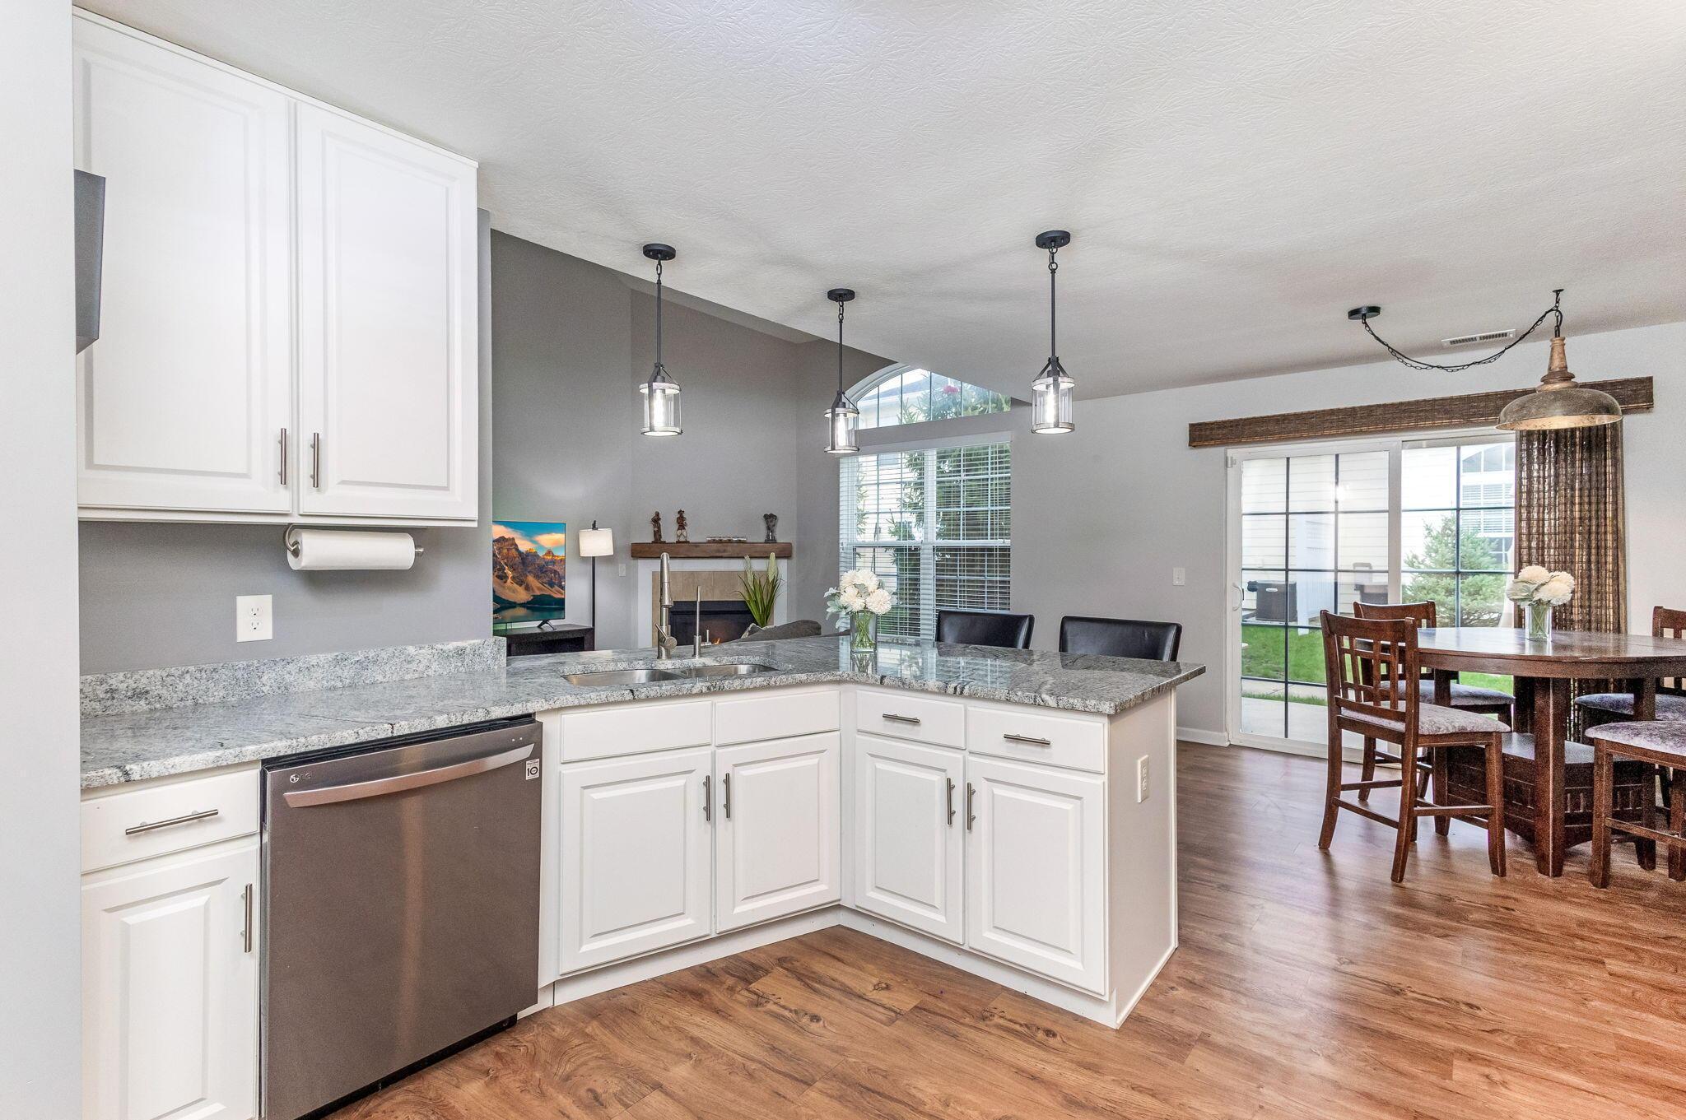
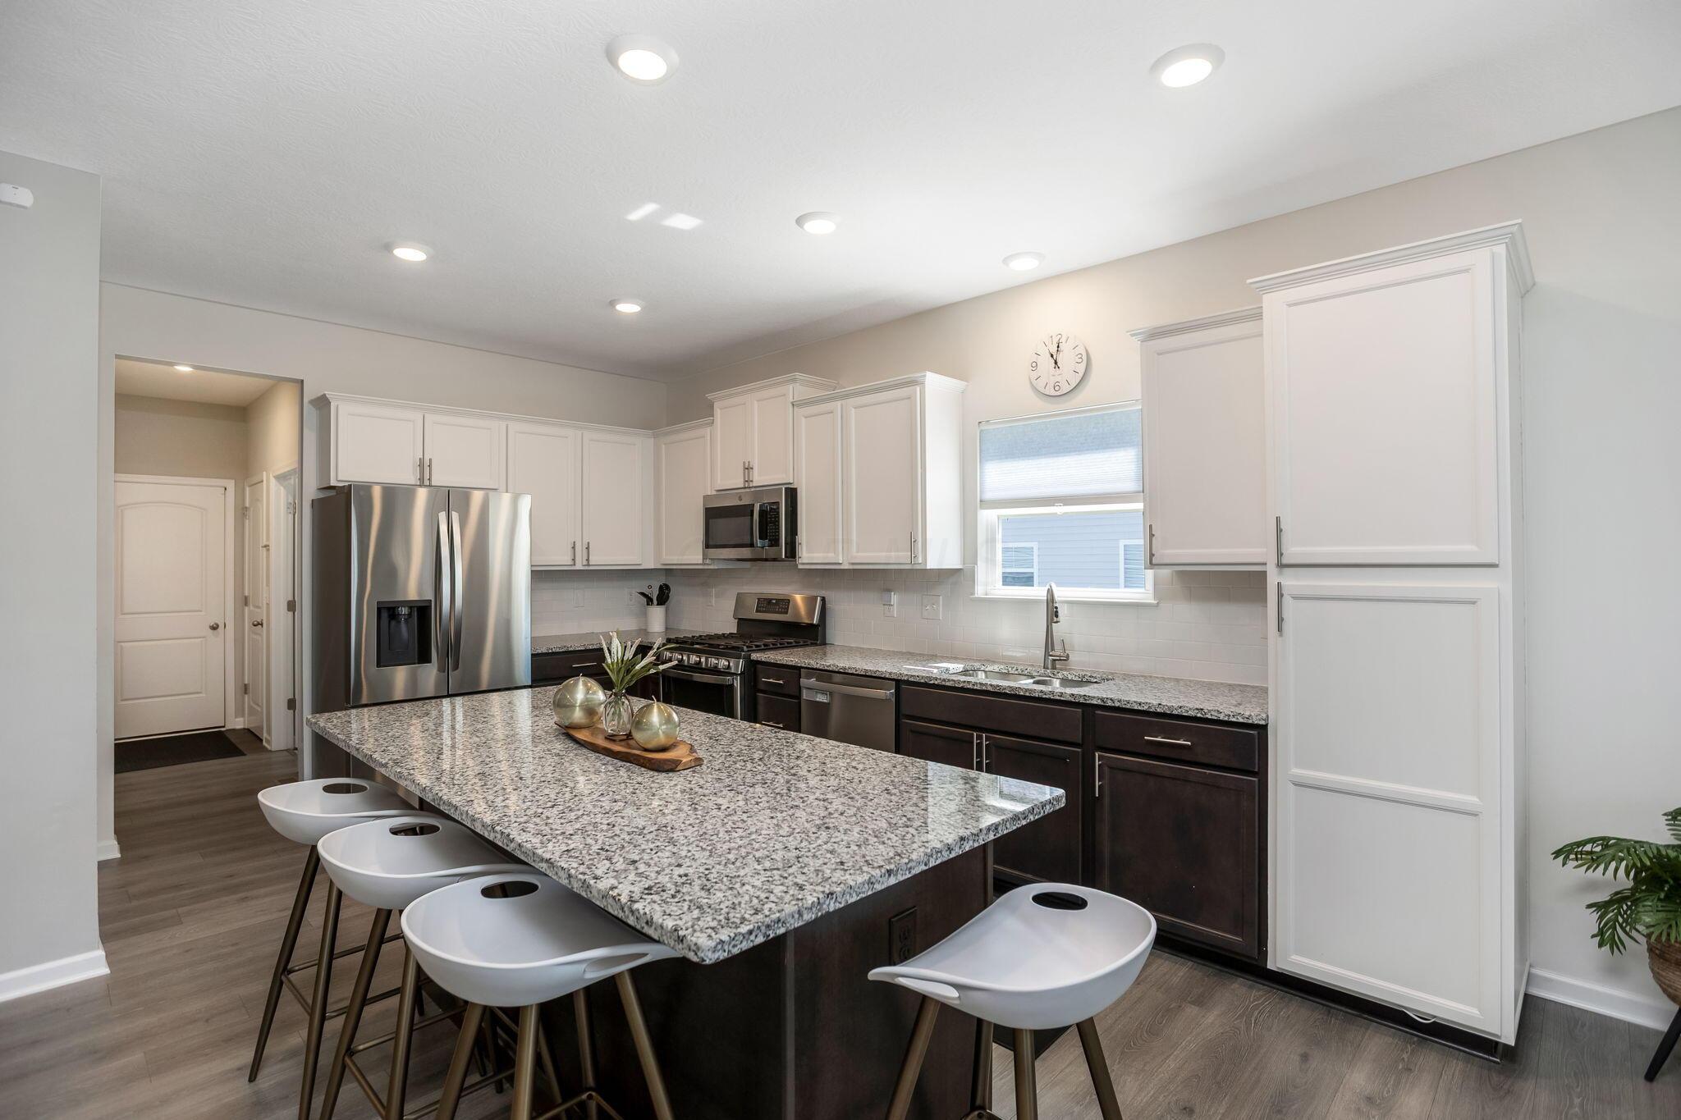
Kitchen with a large granite island, four stools, white cabinets, and stainless steel appliances.
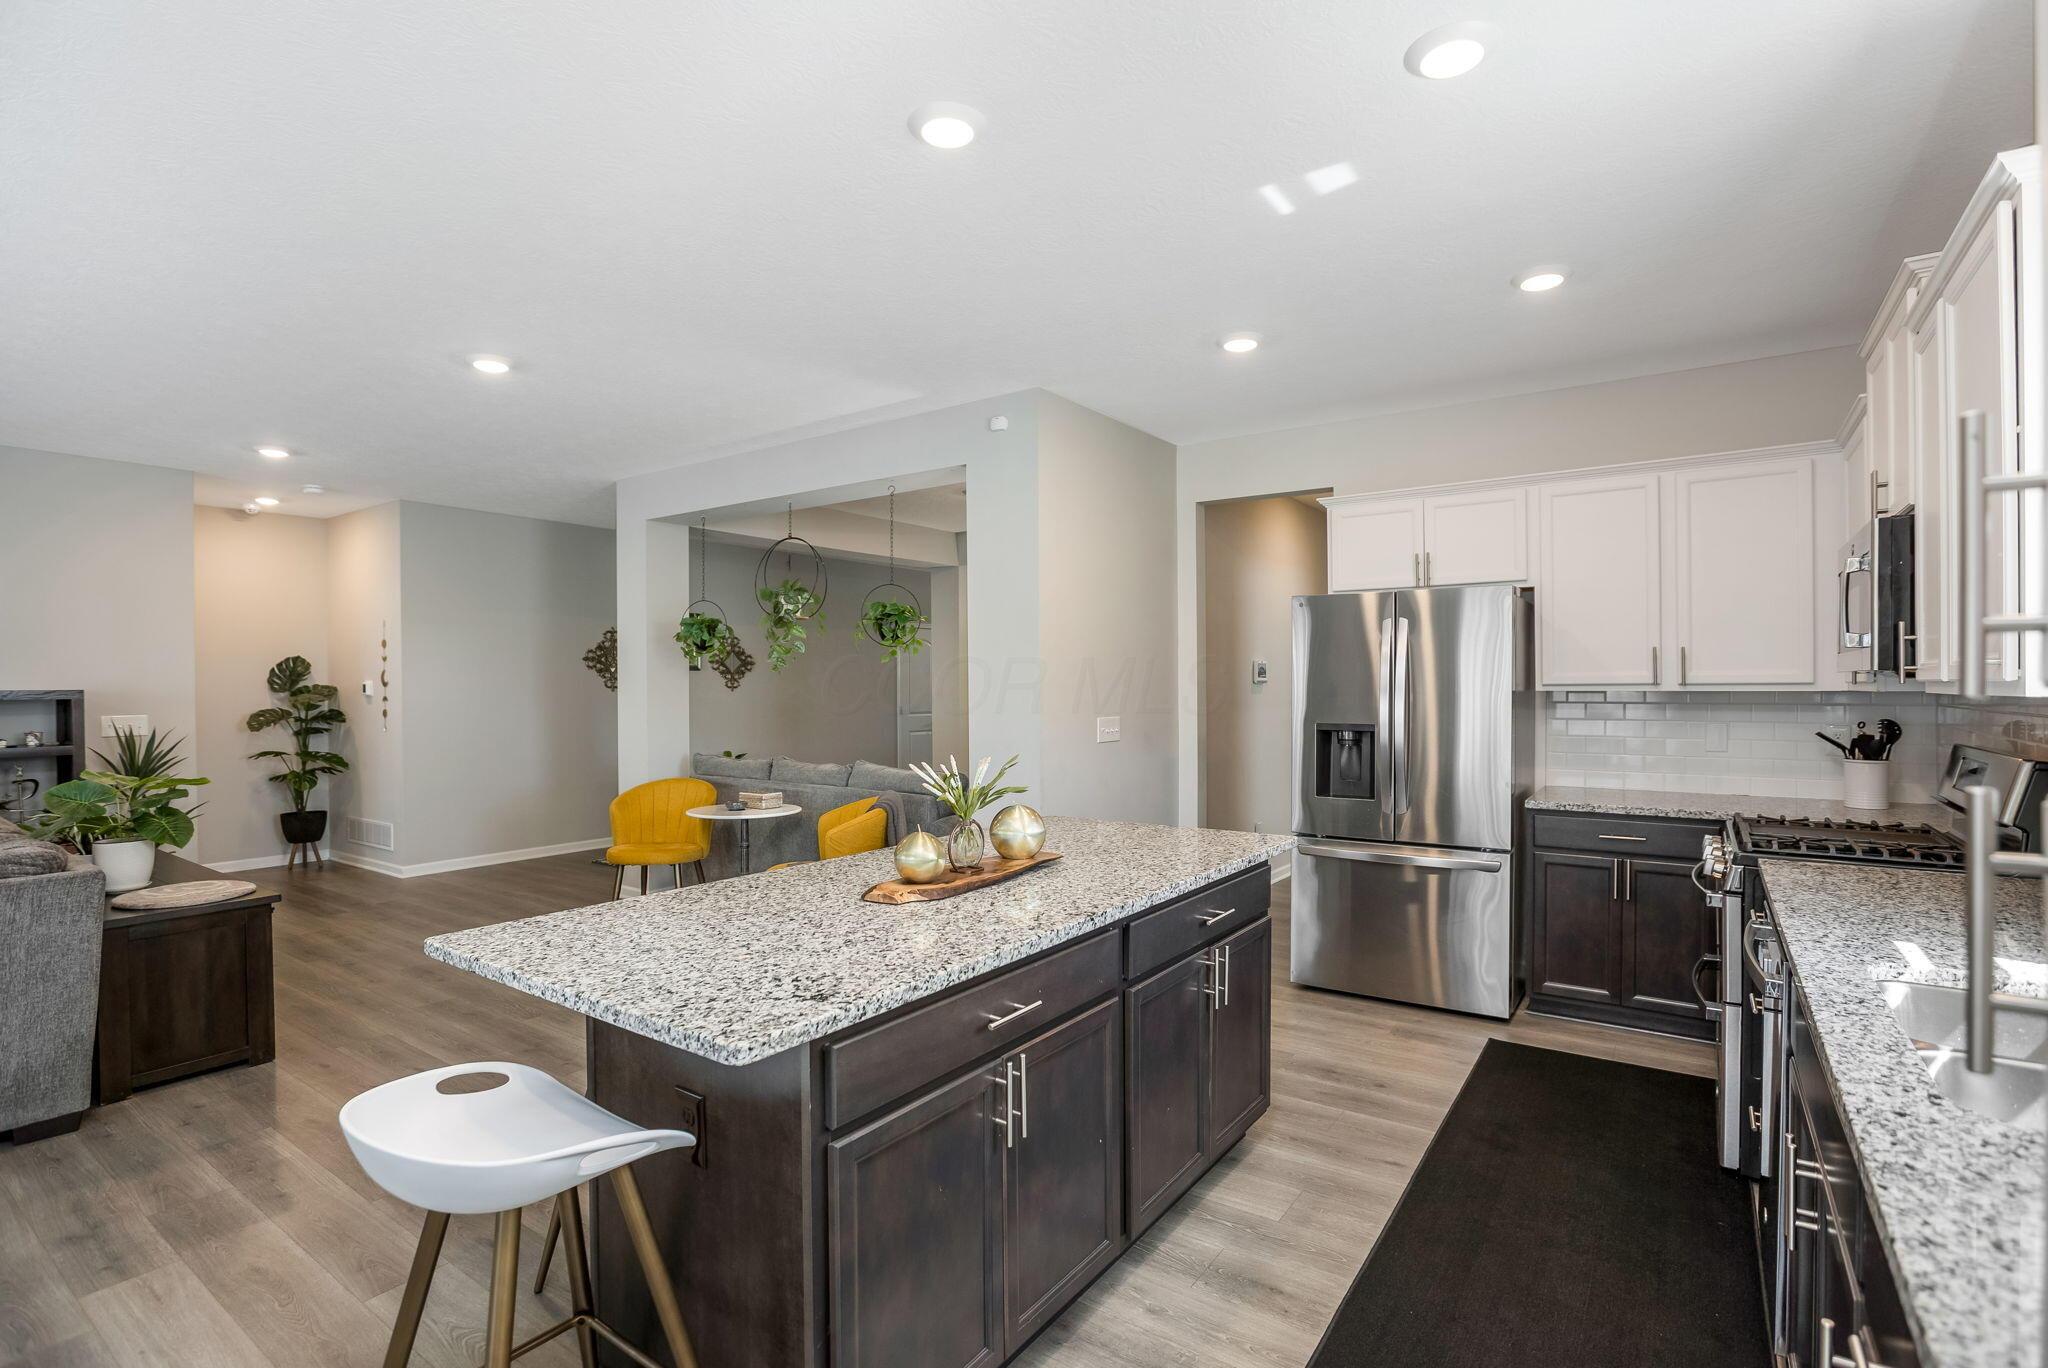
Open-plan kitchen with a granite island, stainless-steel appliances, and a living area beyond.
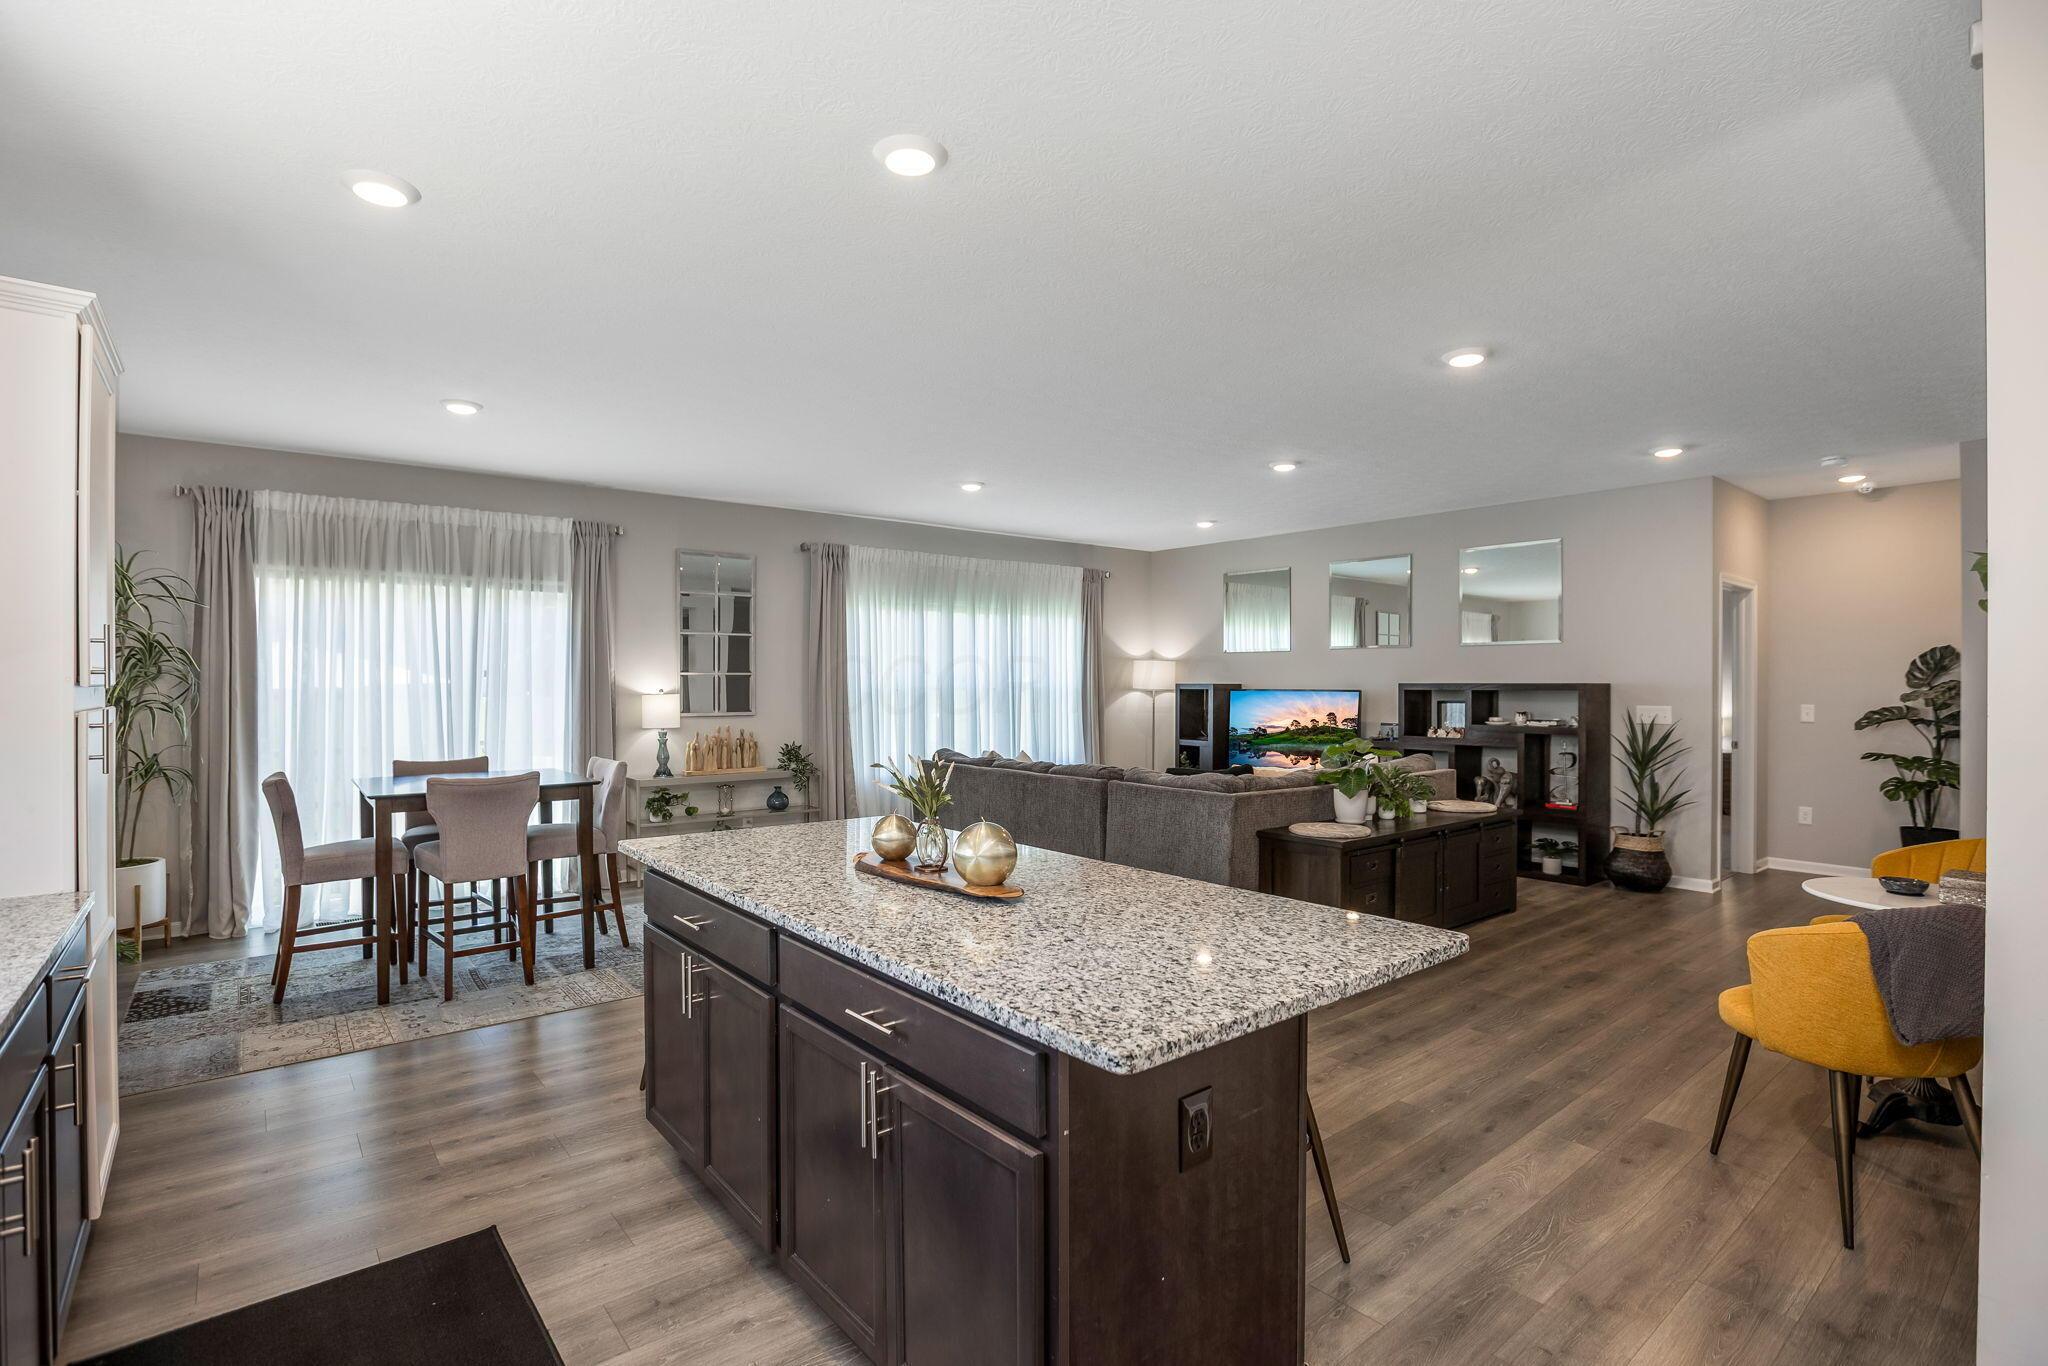
Open-plan kitchen and living room with a large granite island and dining area.
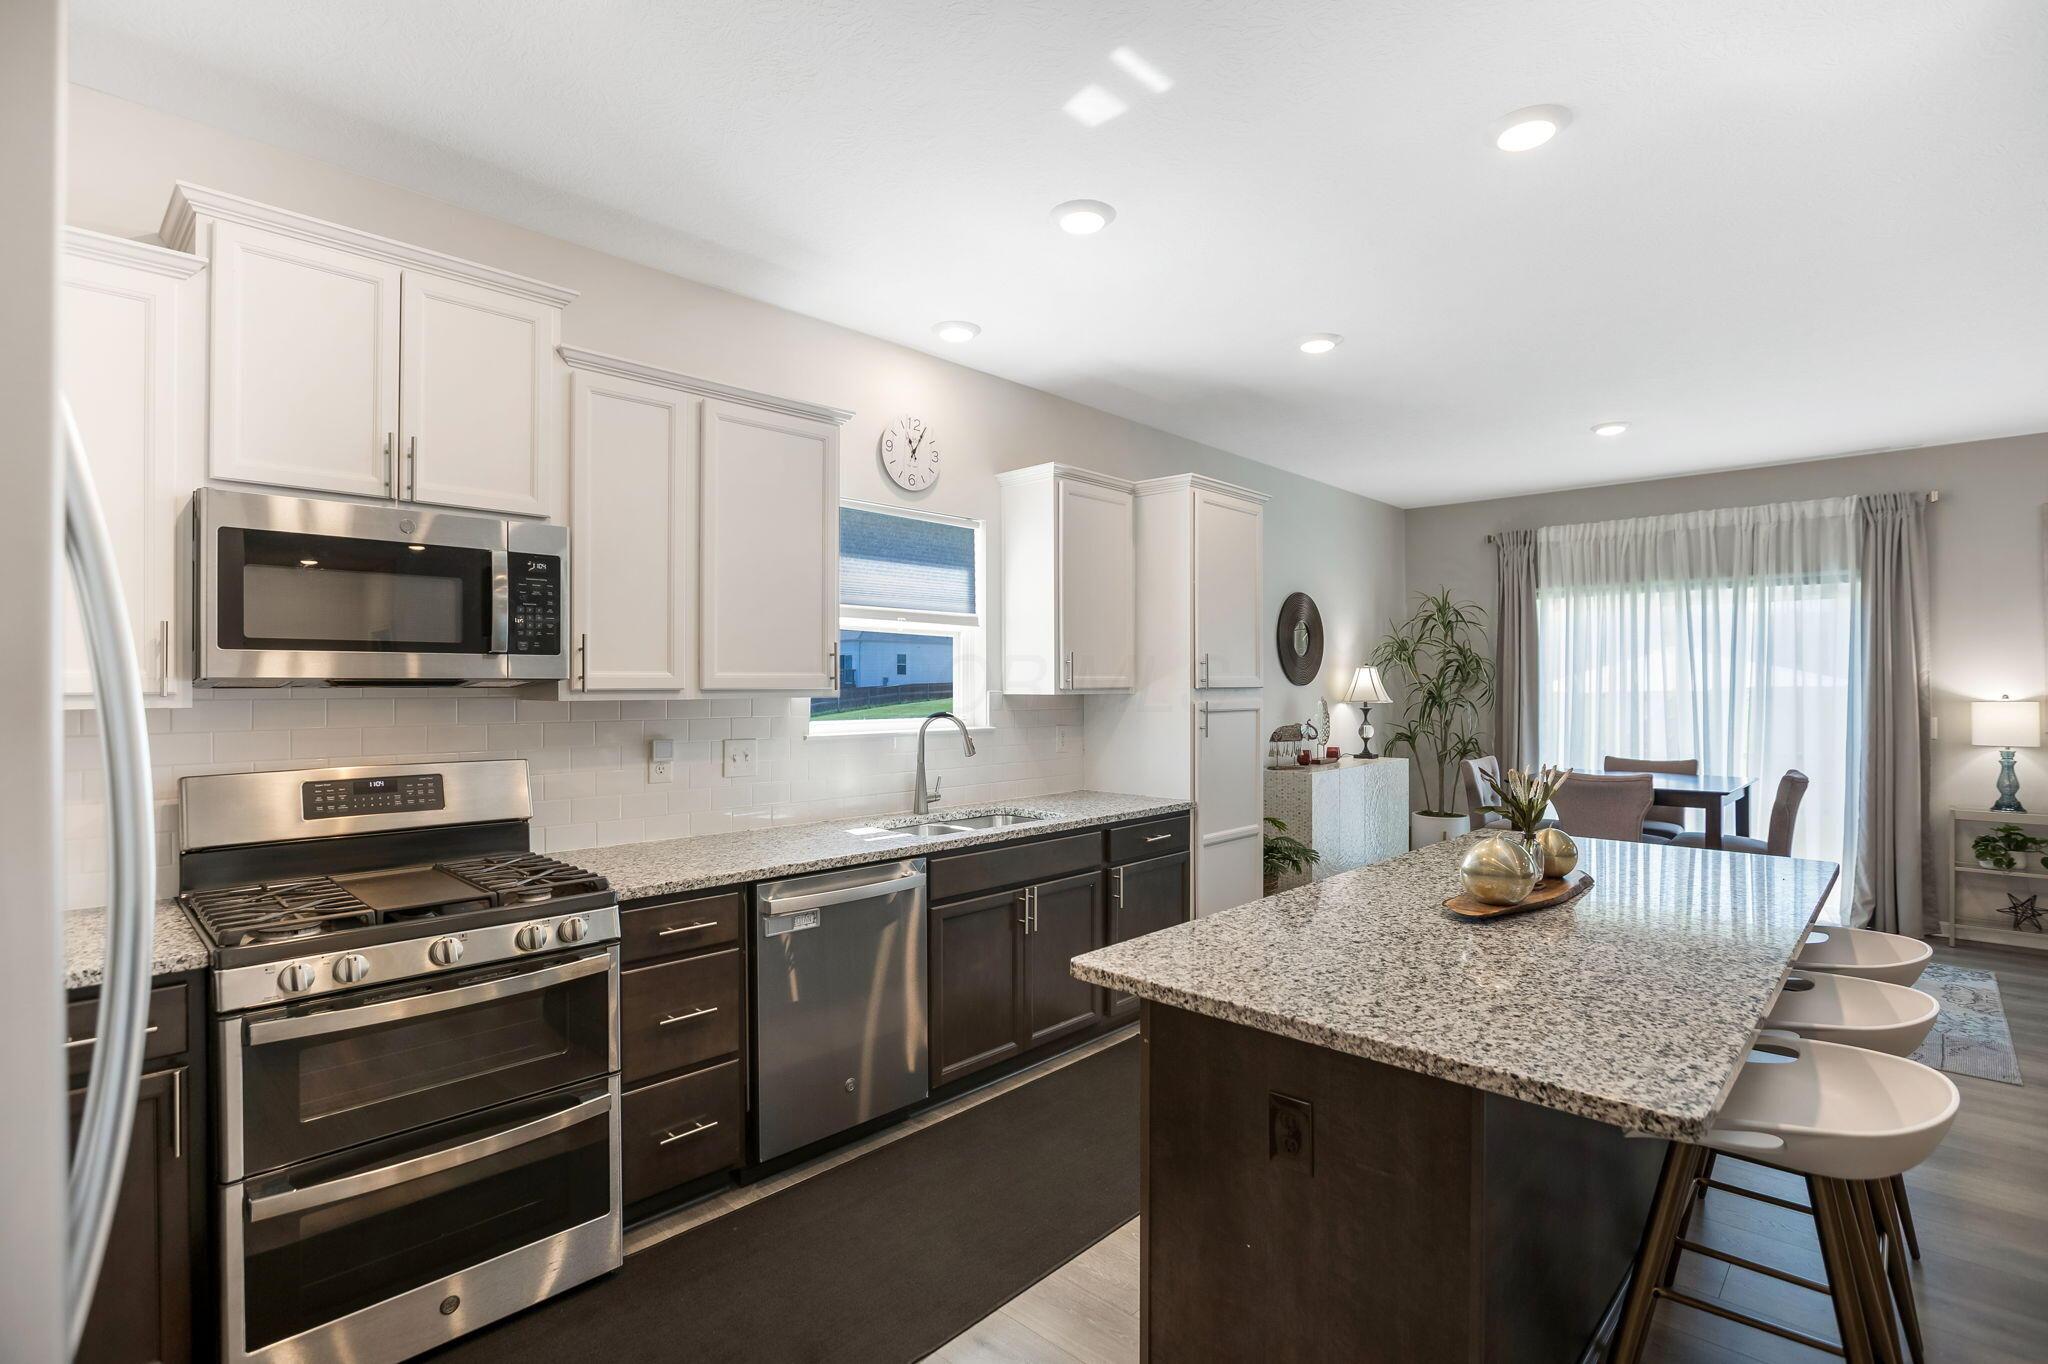
Bright kitchen with a granite island, stainless steel appliances, and an adjoining dining area.
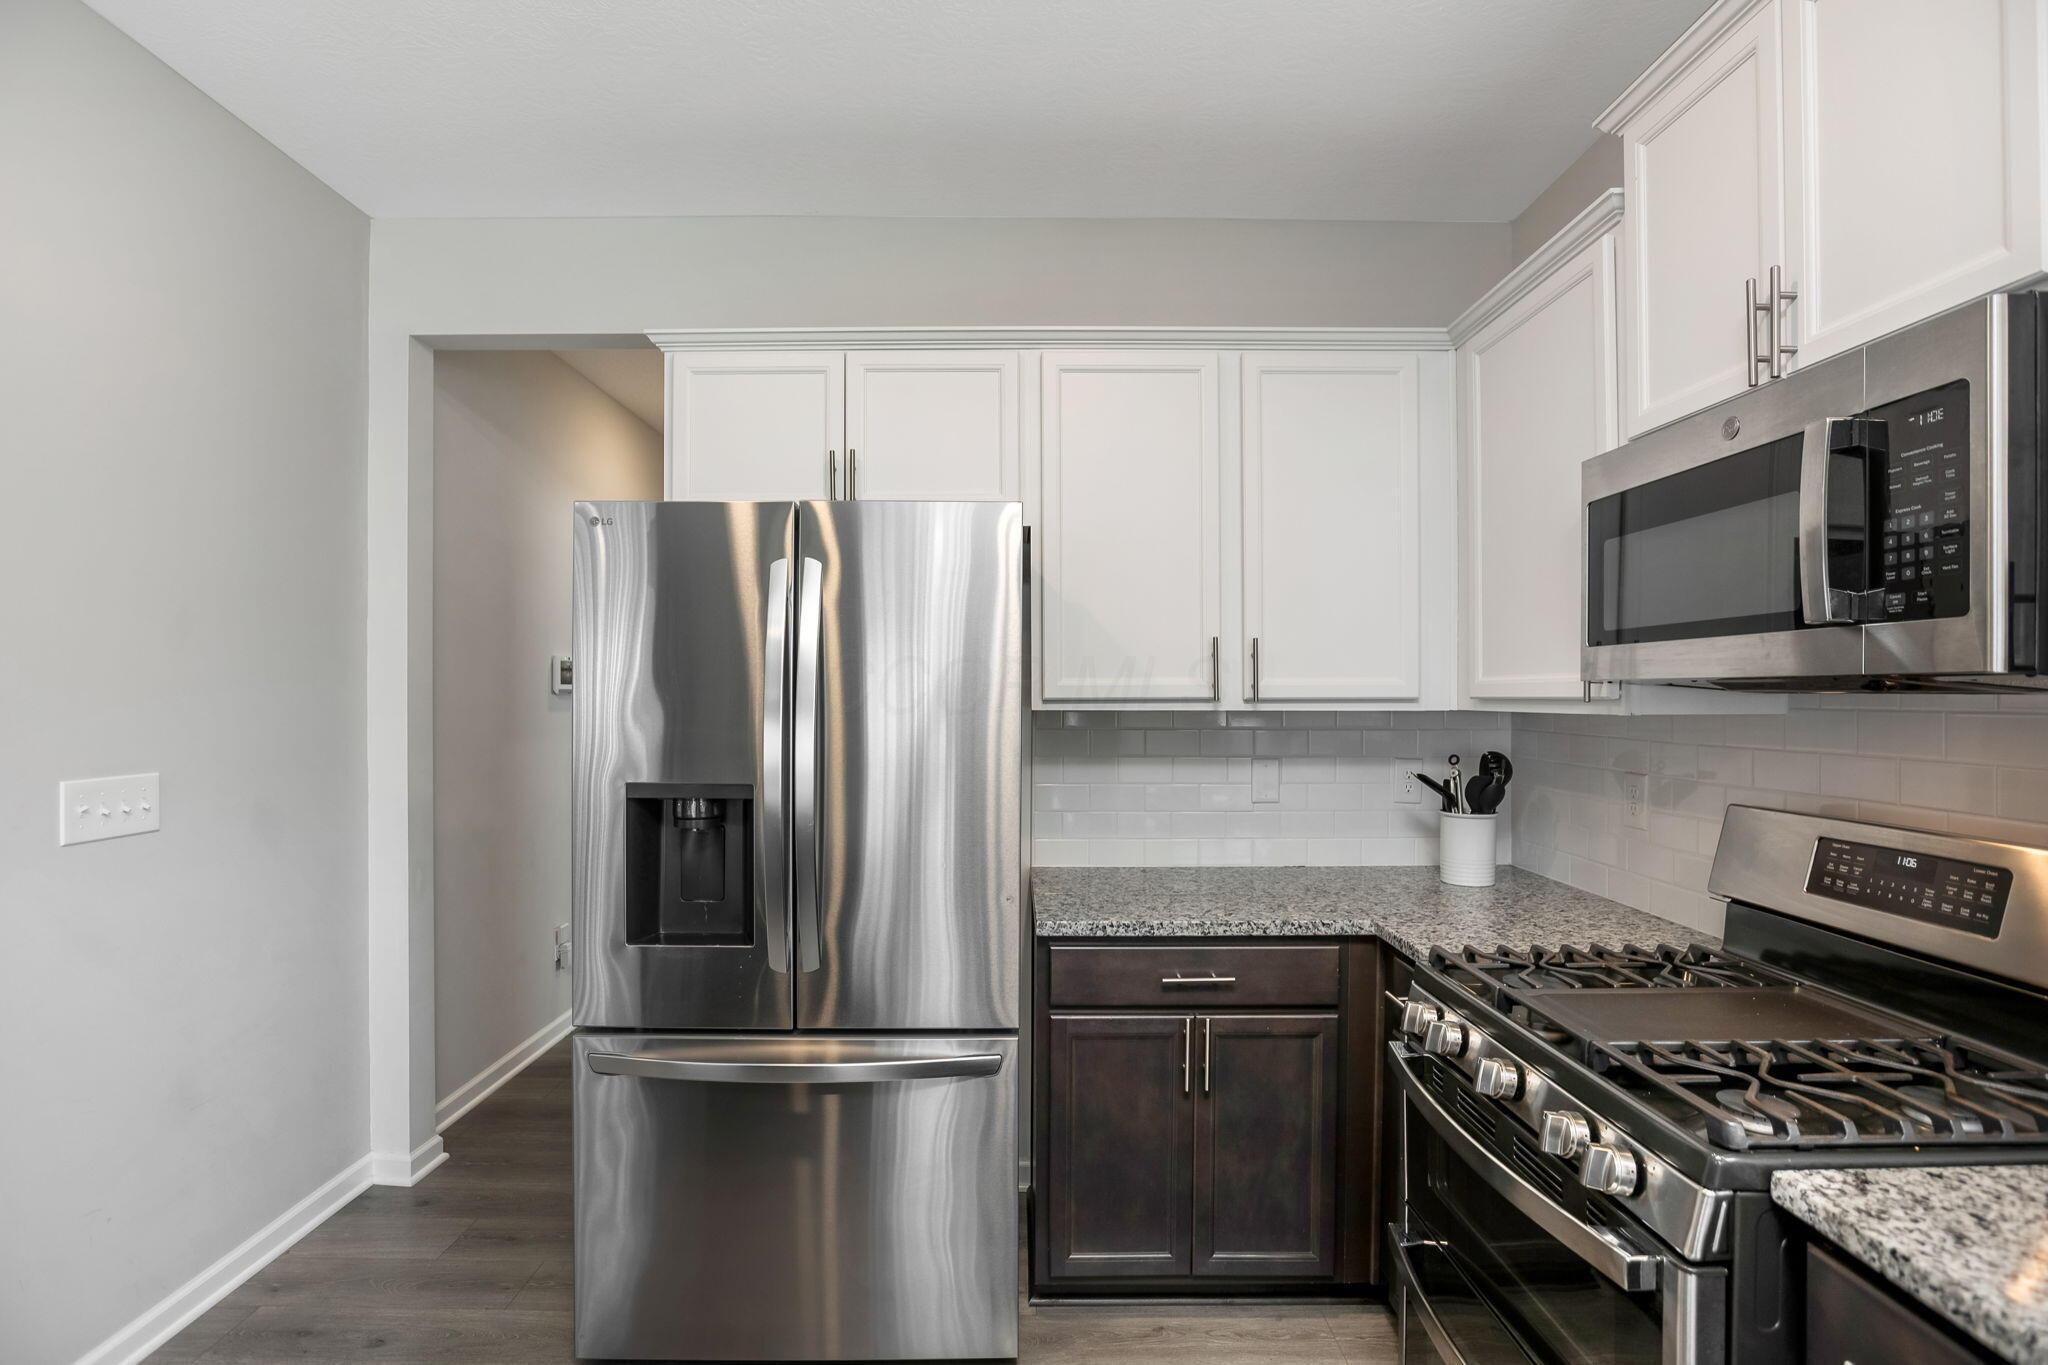
Kitchen with stainless-steel appliances, white upper cabinets, and dark lower cabinets.
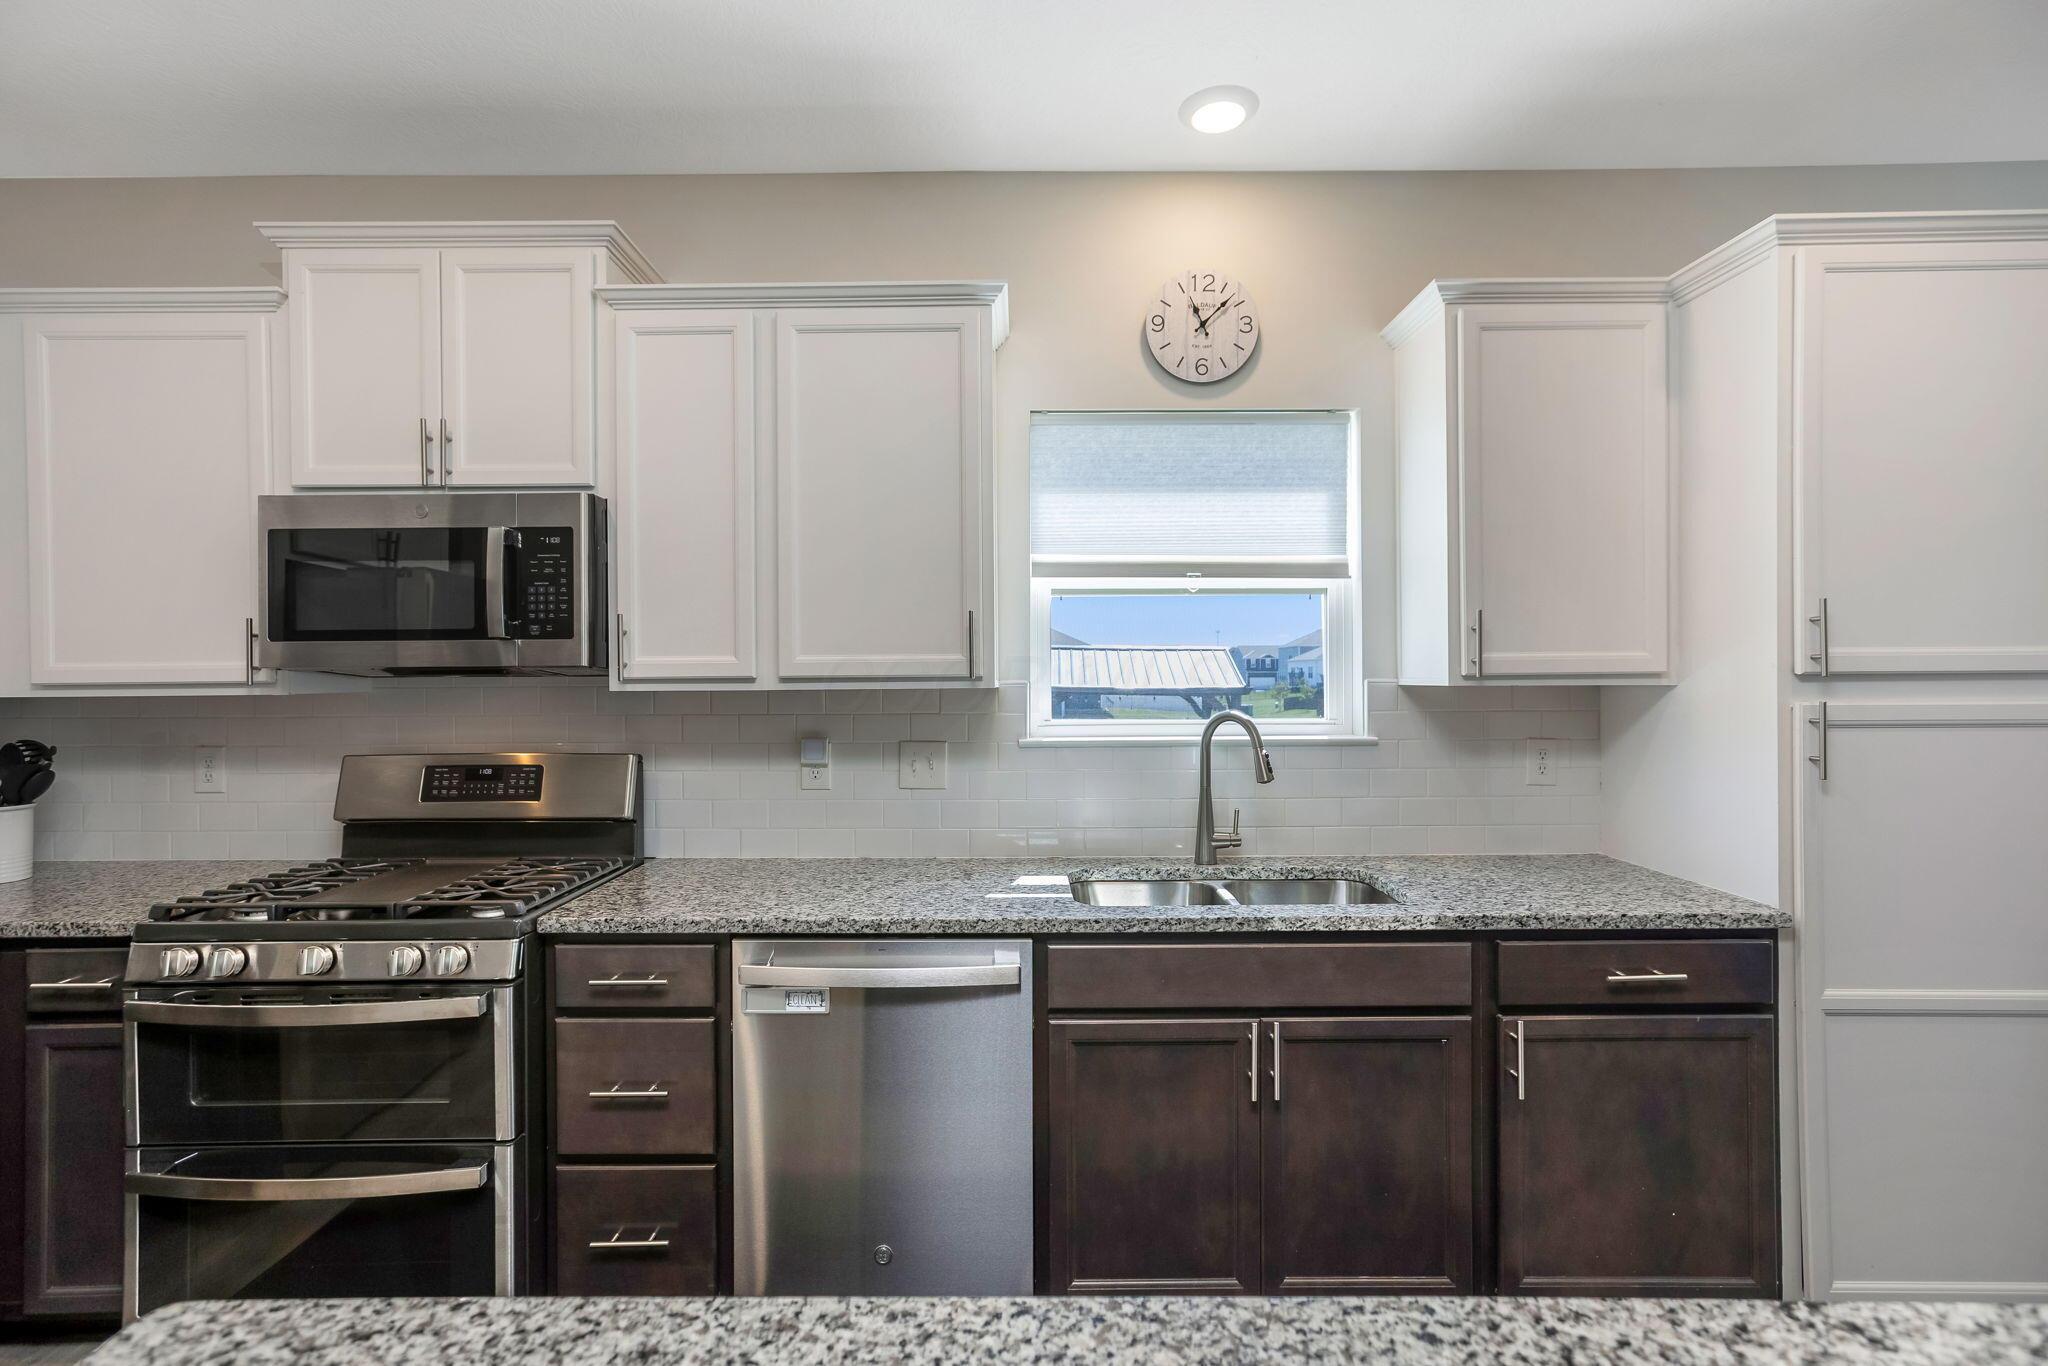
Kitchen with granite counters, dark lower cabinets, white upper cabinets, and stainless steel appliances.
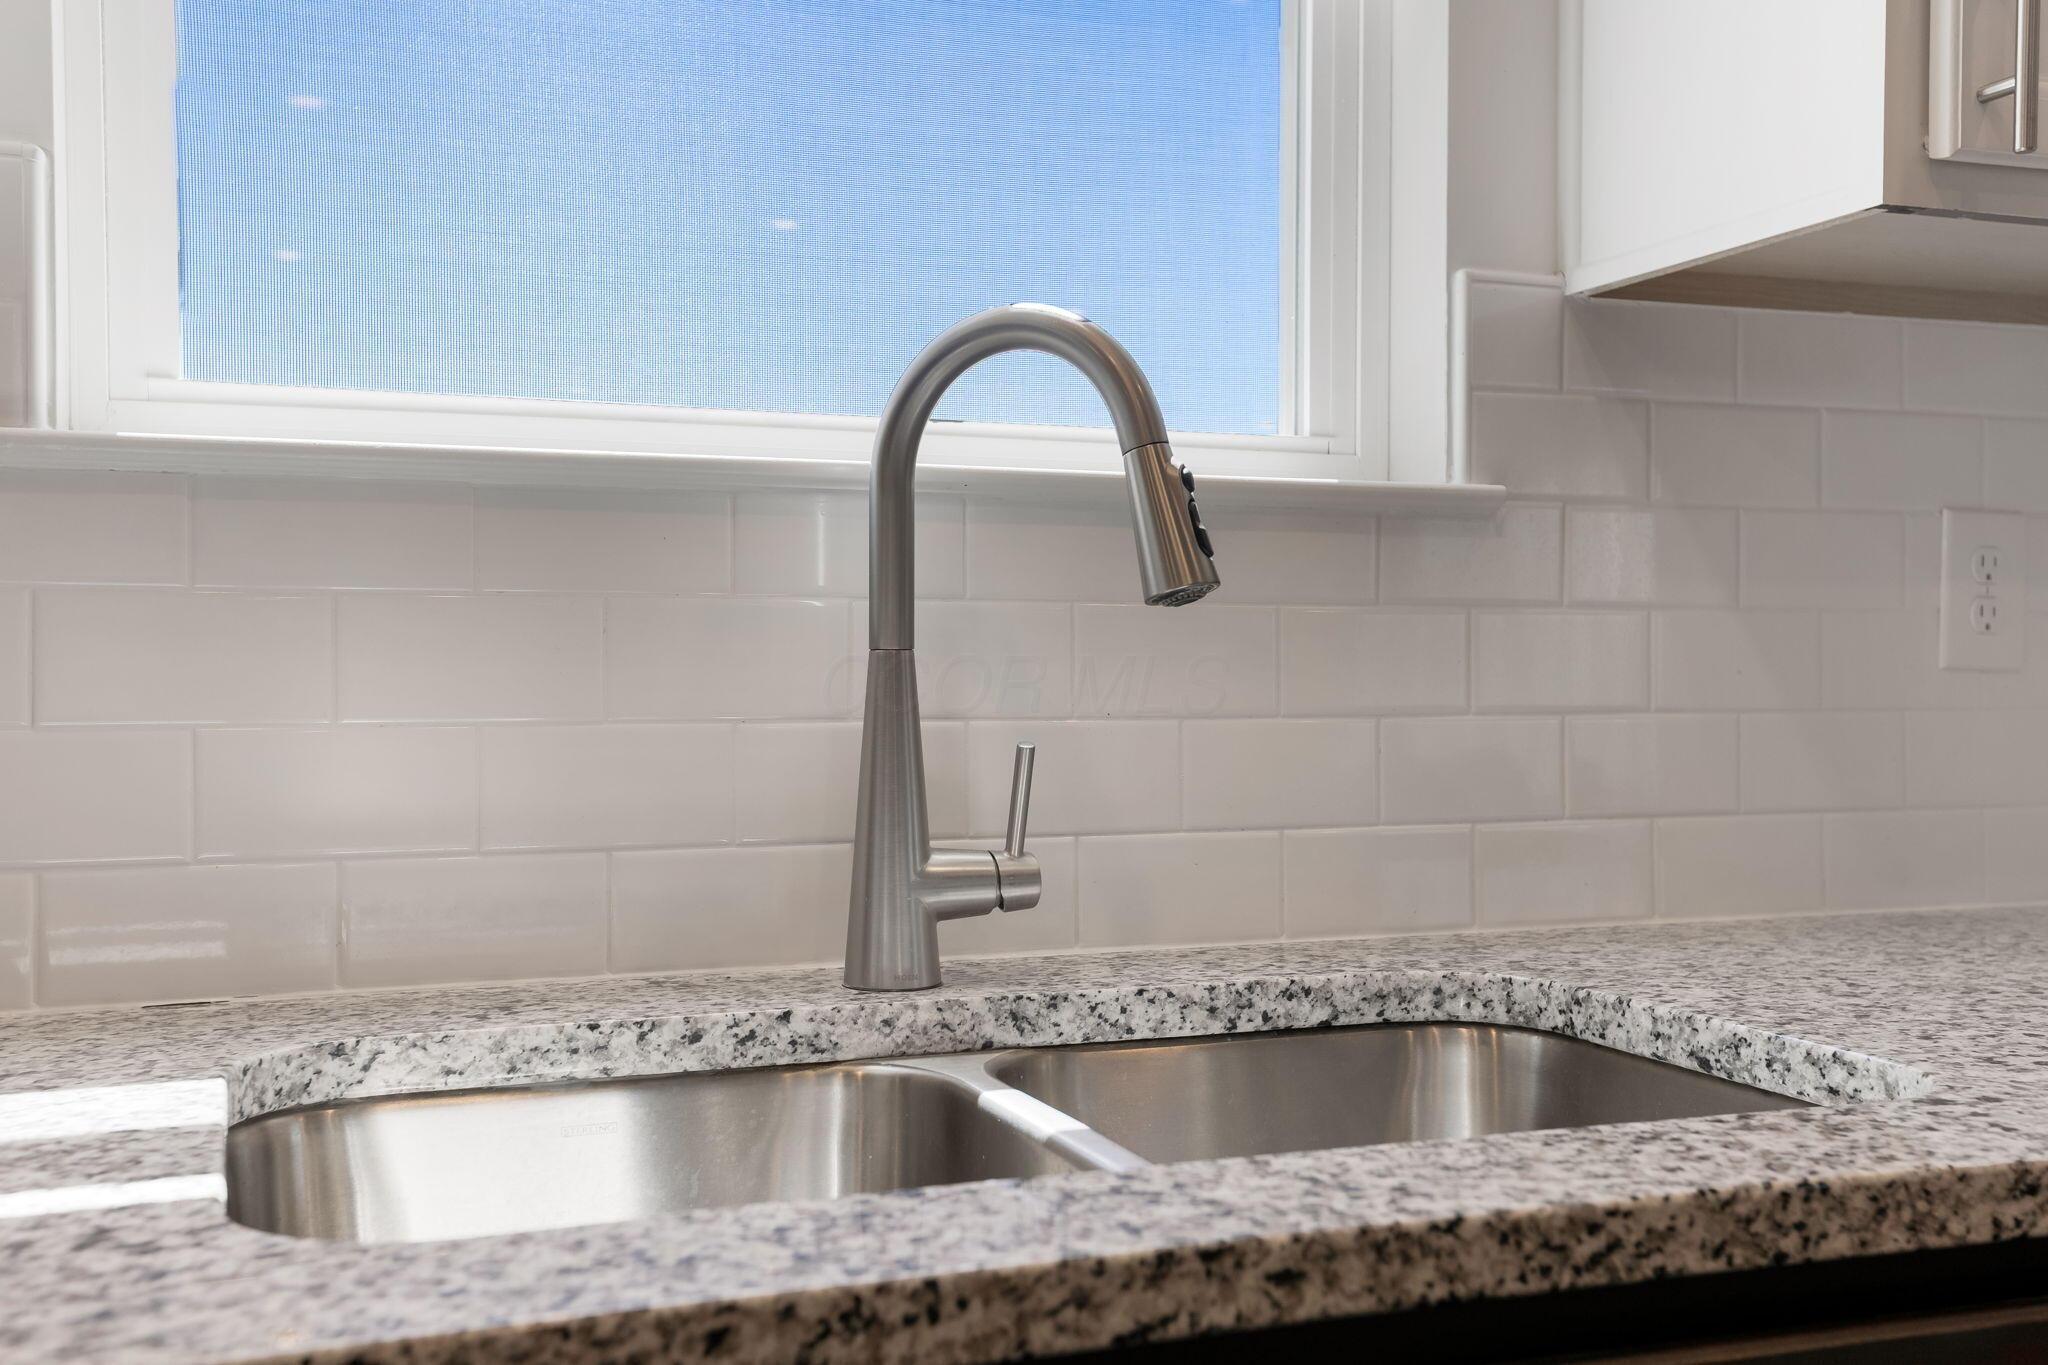
Kitchen sink with a tall stainless steel faucet, granite countertop, and white tile backsplash.
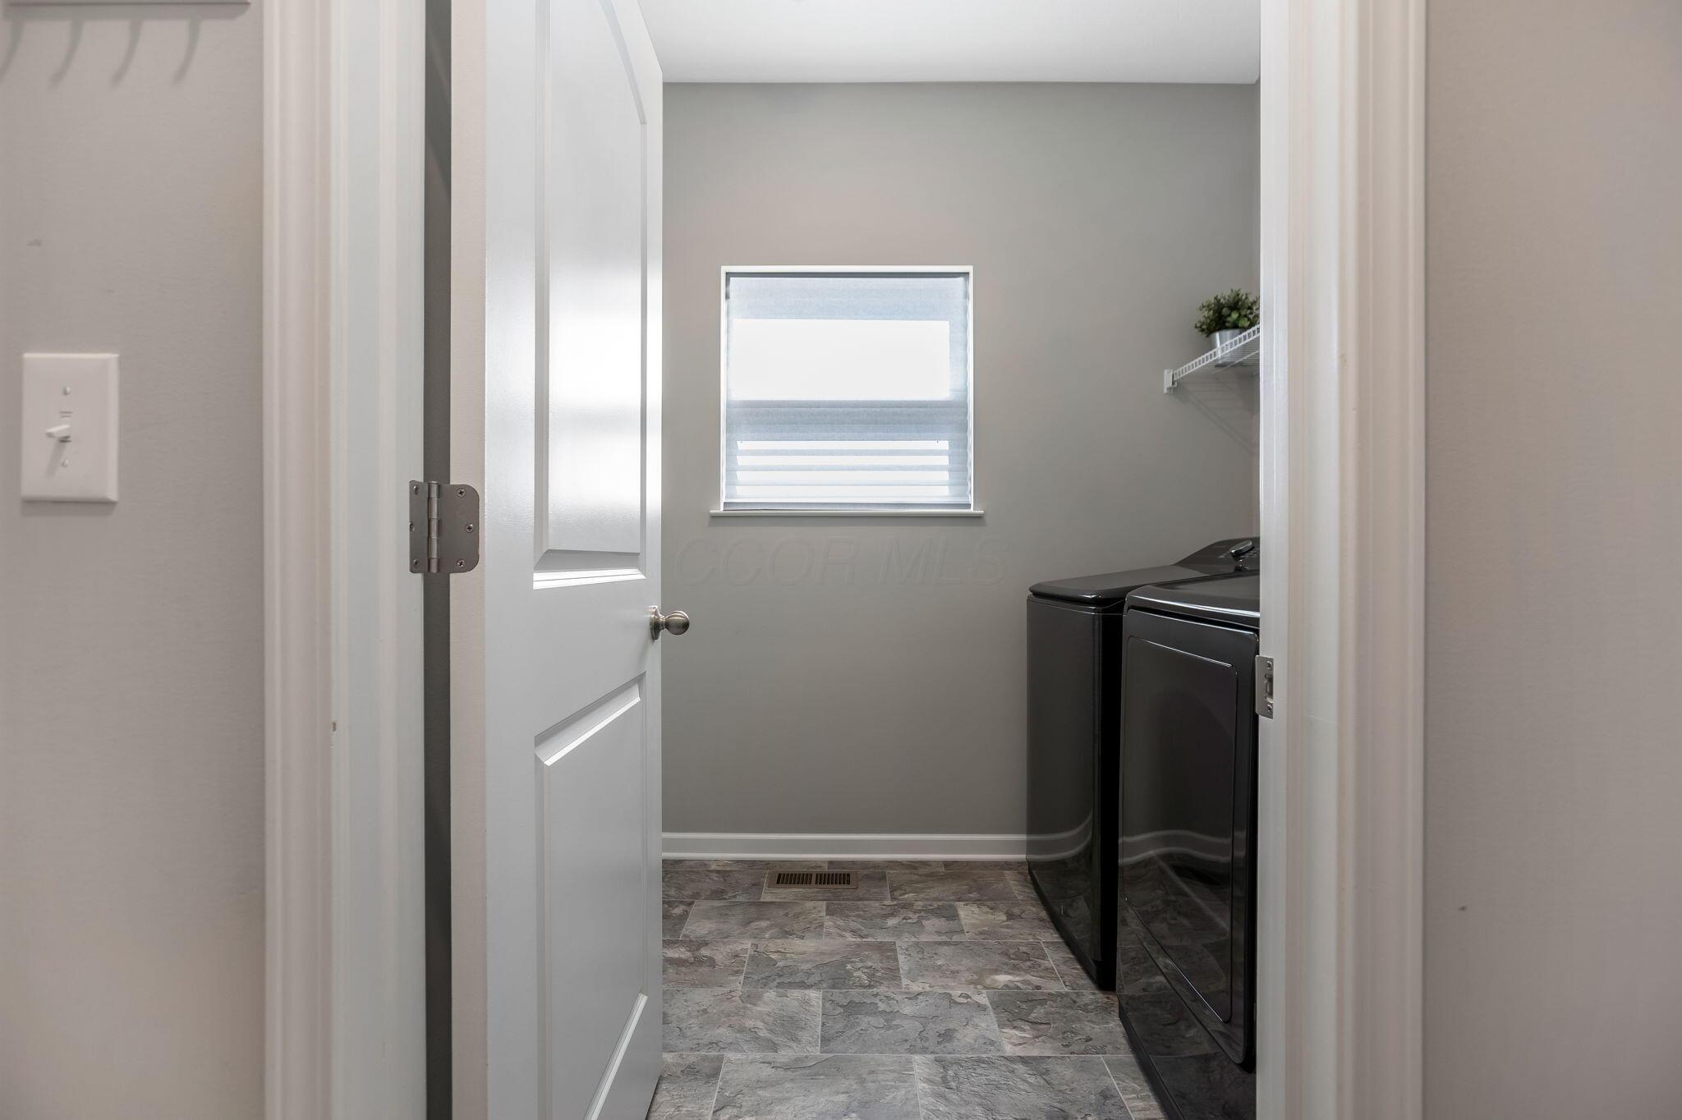
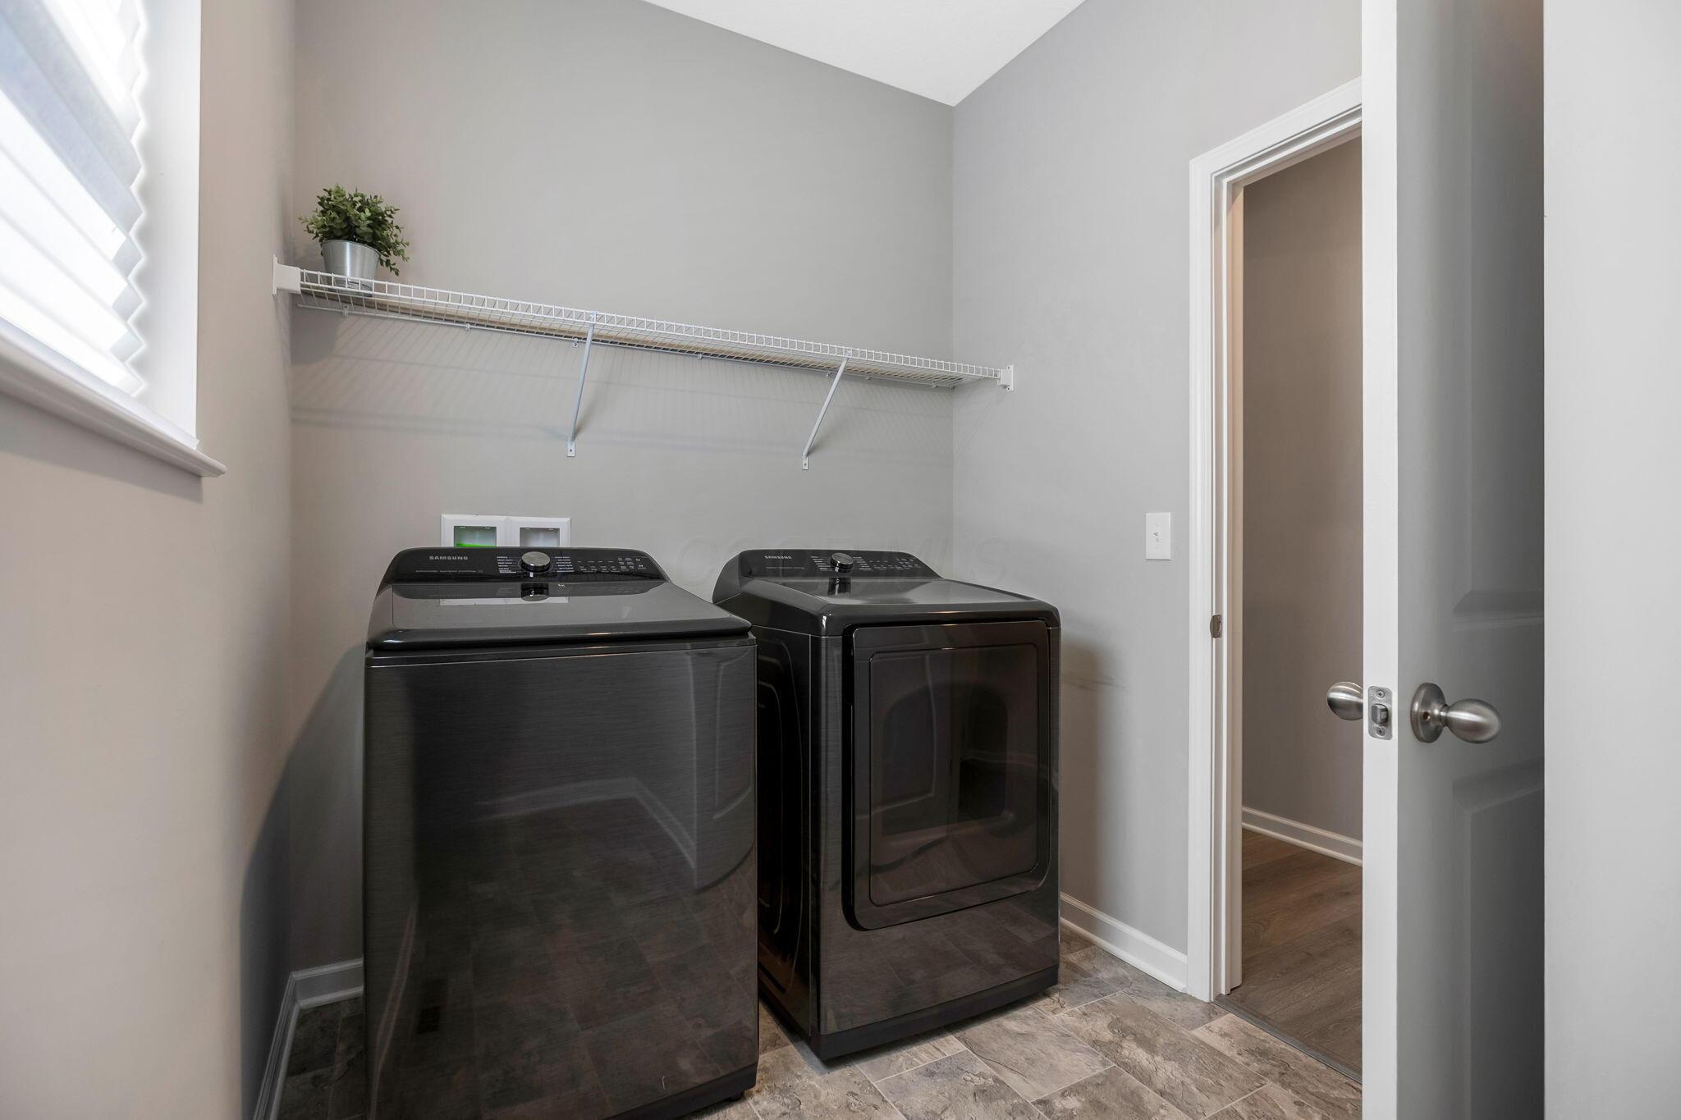
Laundry room with black washer and dryer, a window with blinds, and patterned tile flooring.
Laundry room with black washer and dryer beneath a wire shelf, beside a window and open doorway.
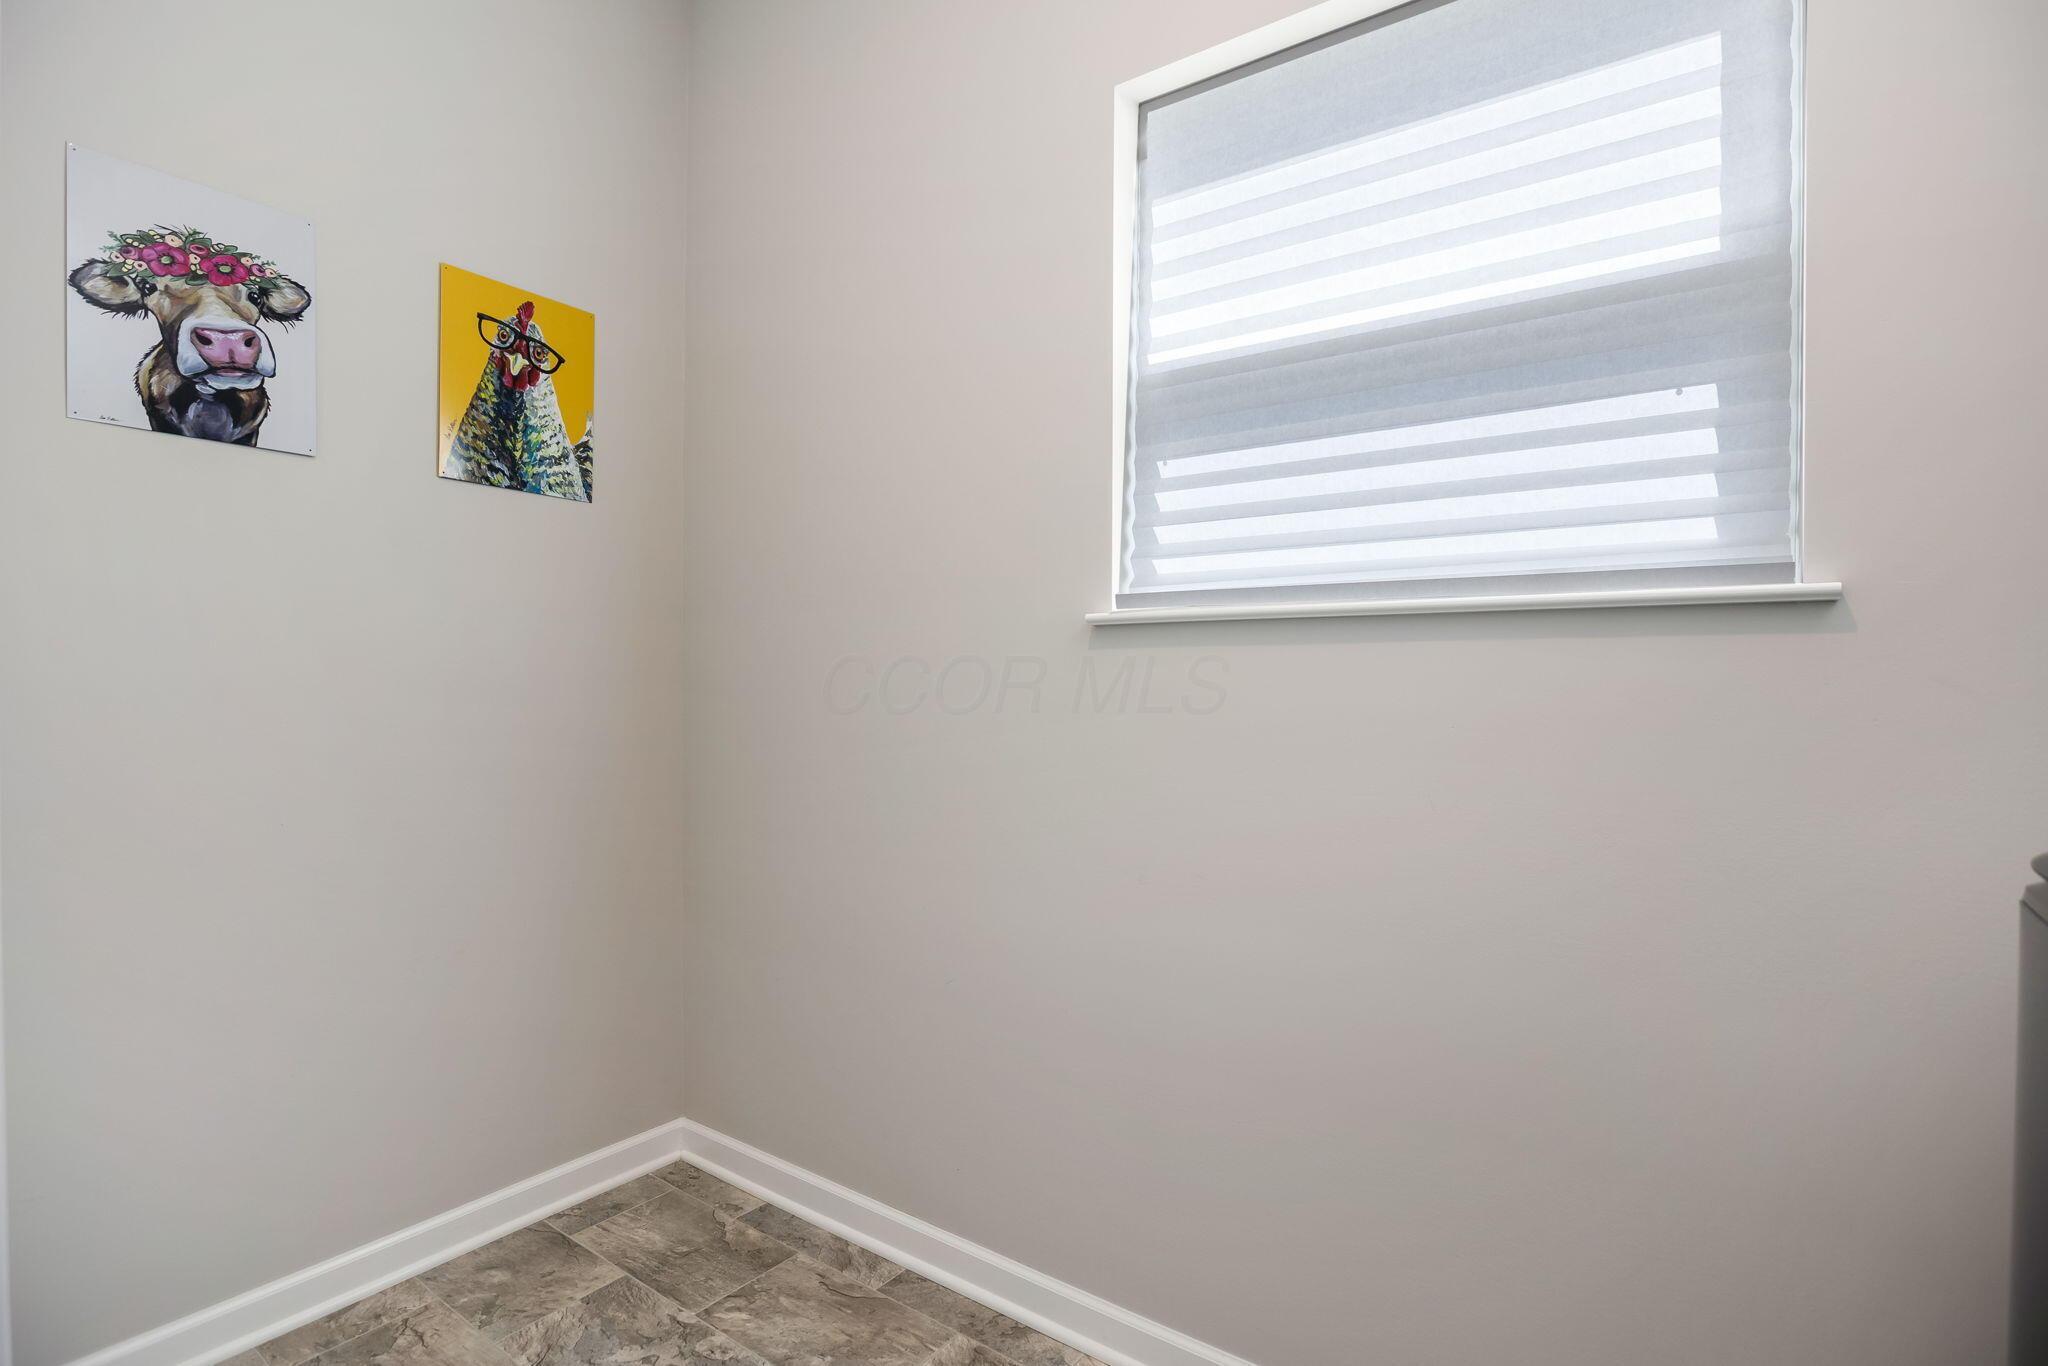
Empty tiled room corner with a shaded window and colorful cow and chicken paintings.
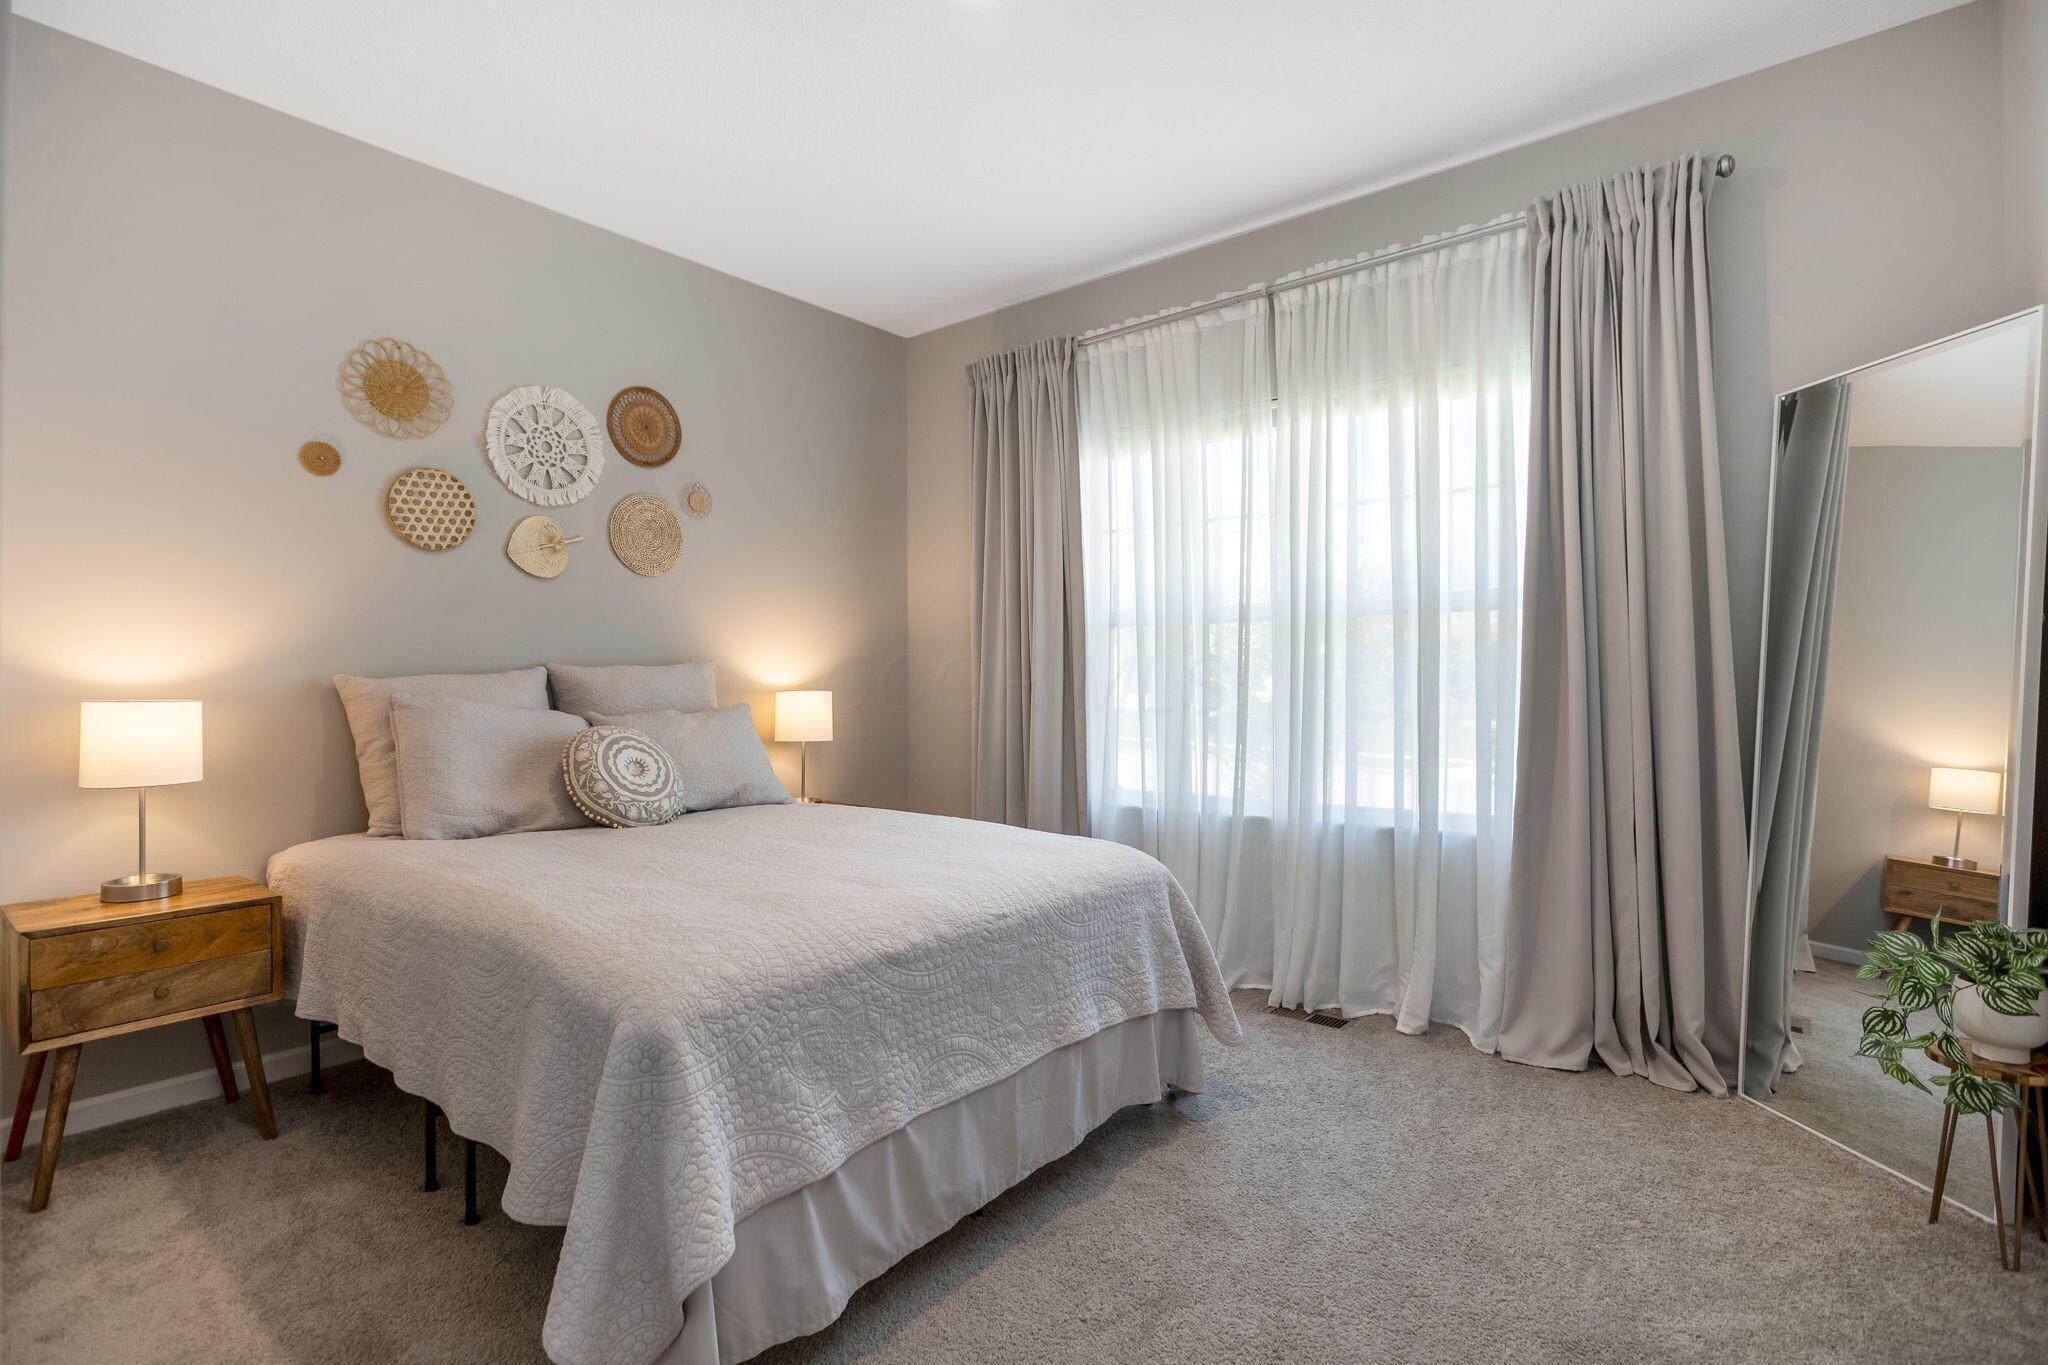
Furnished bedroom with a pale quilted bed, woven wall decor, and tall curtained window.
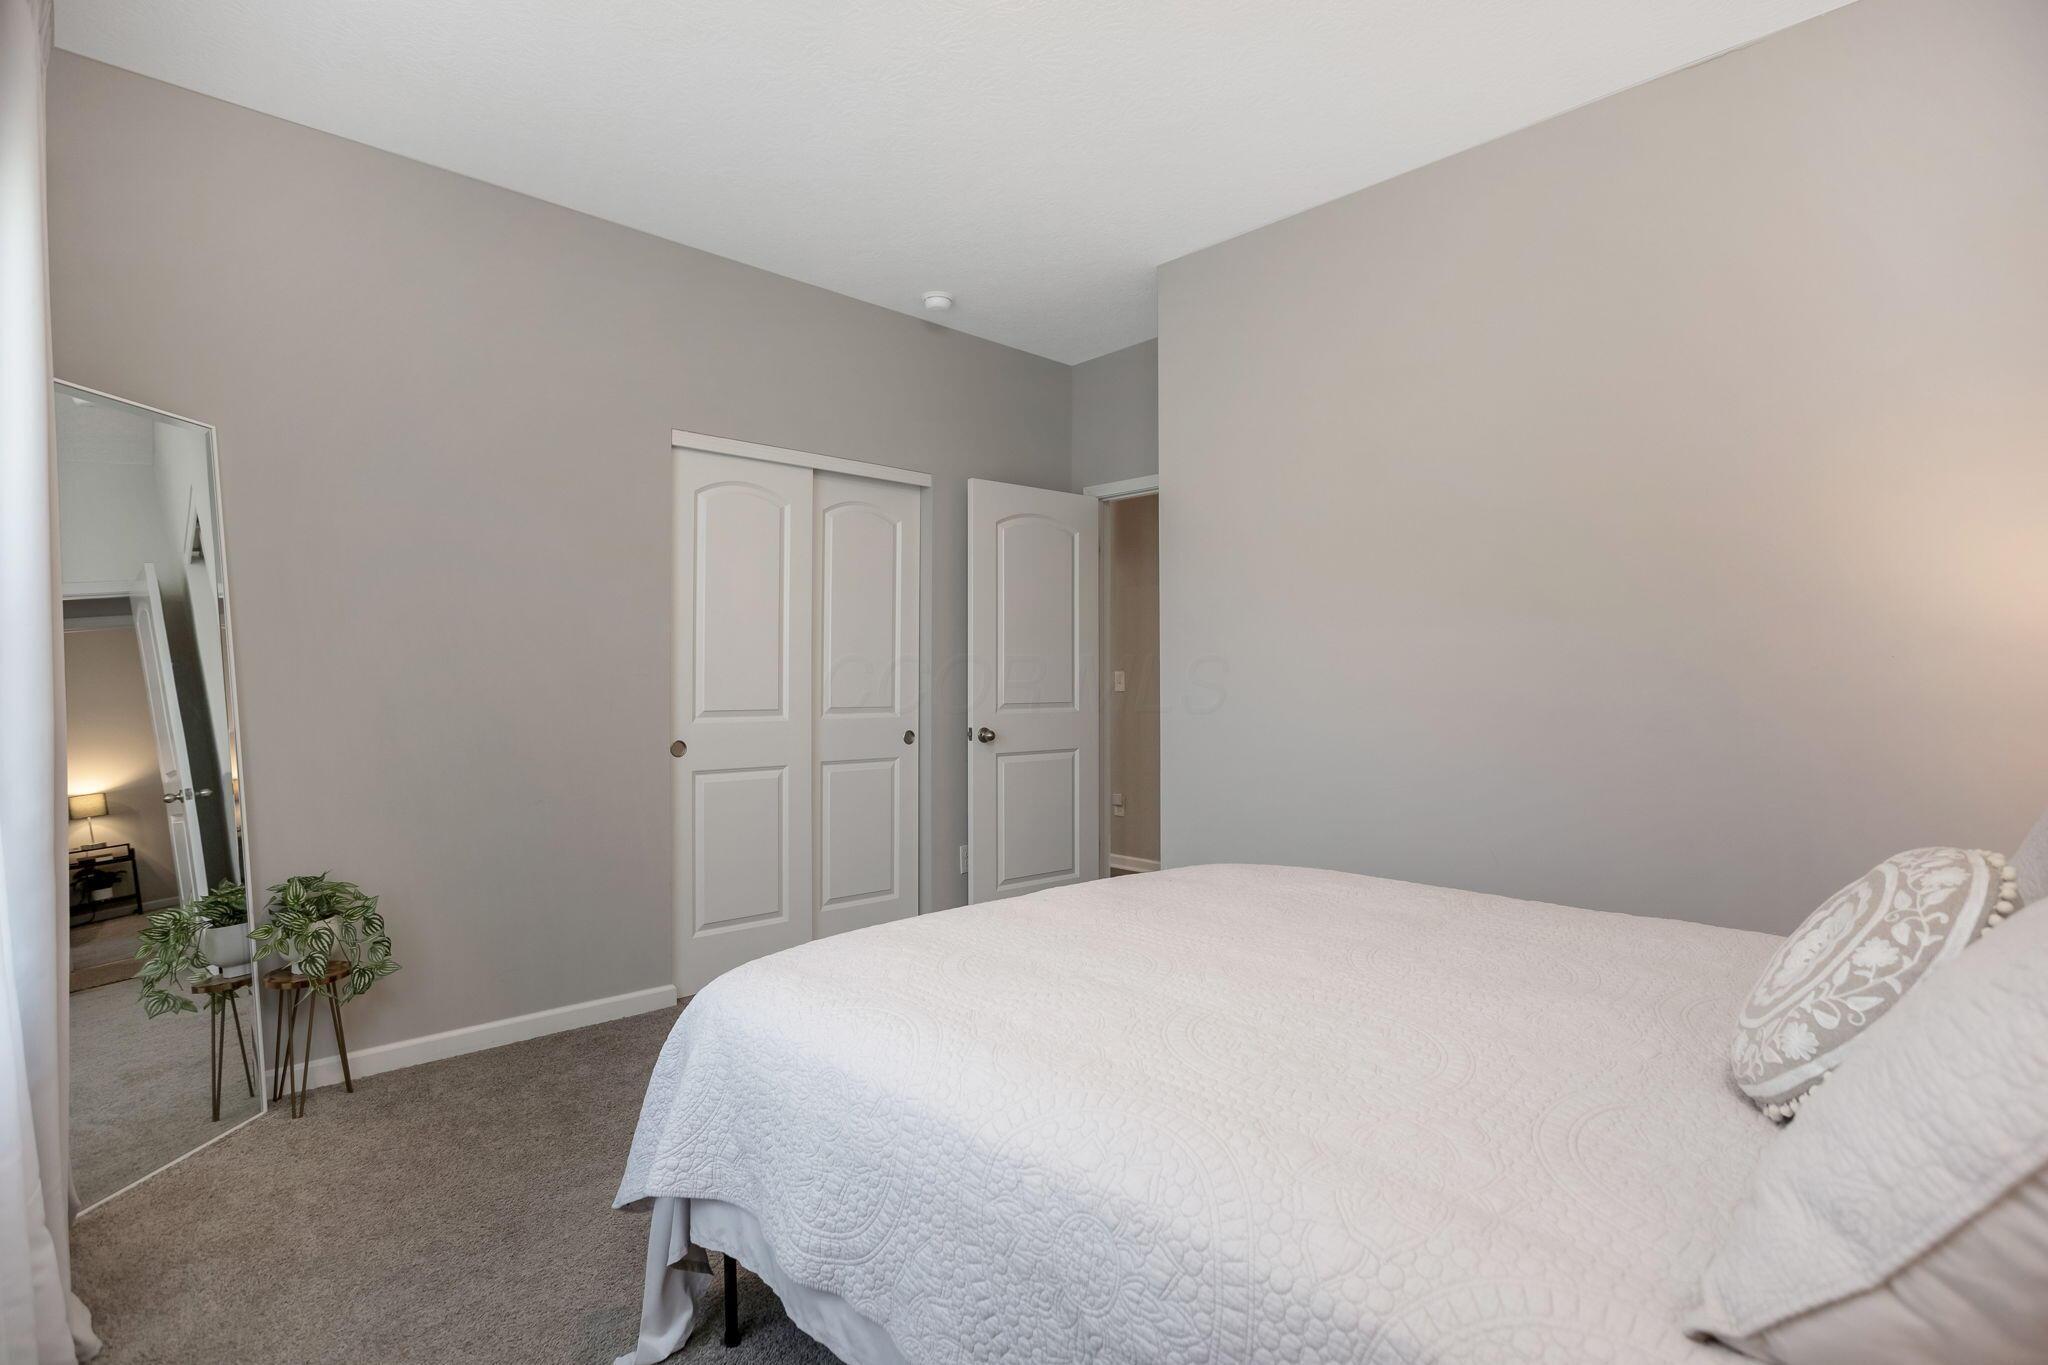
Bedroom with a white-quilted bed, mirrored closet door, and potted plant beside a floor-length mirror.
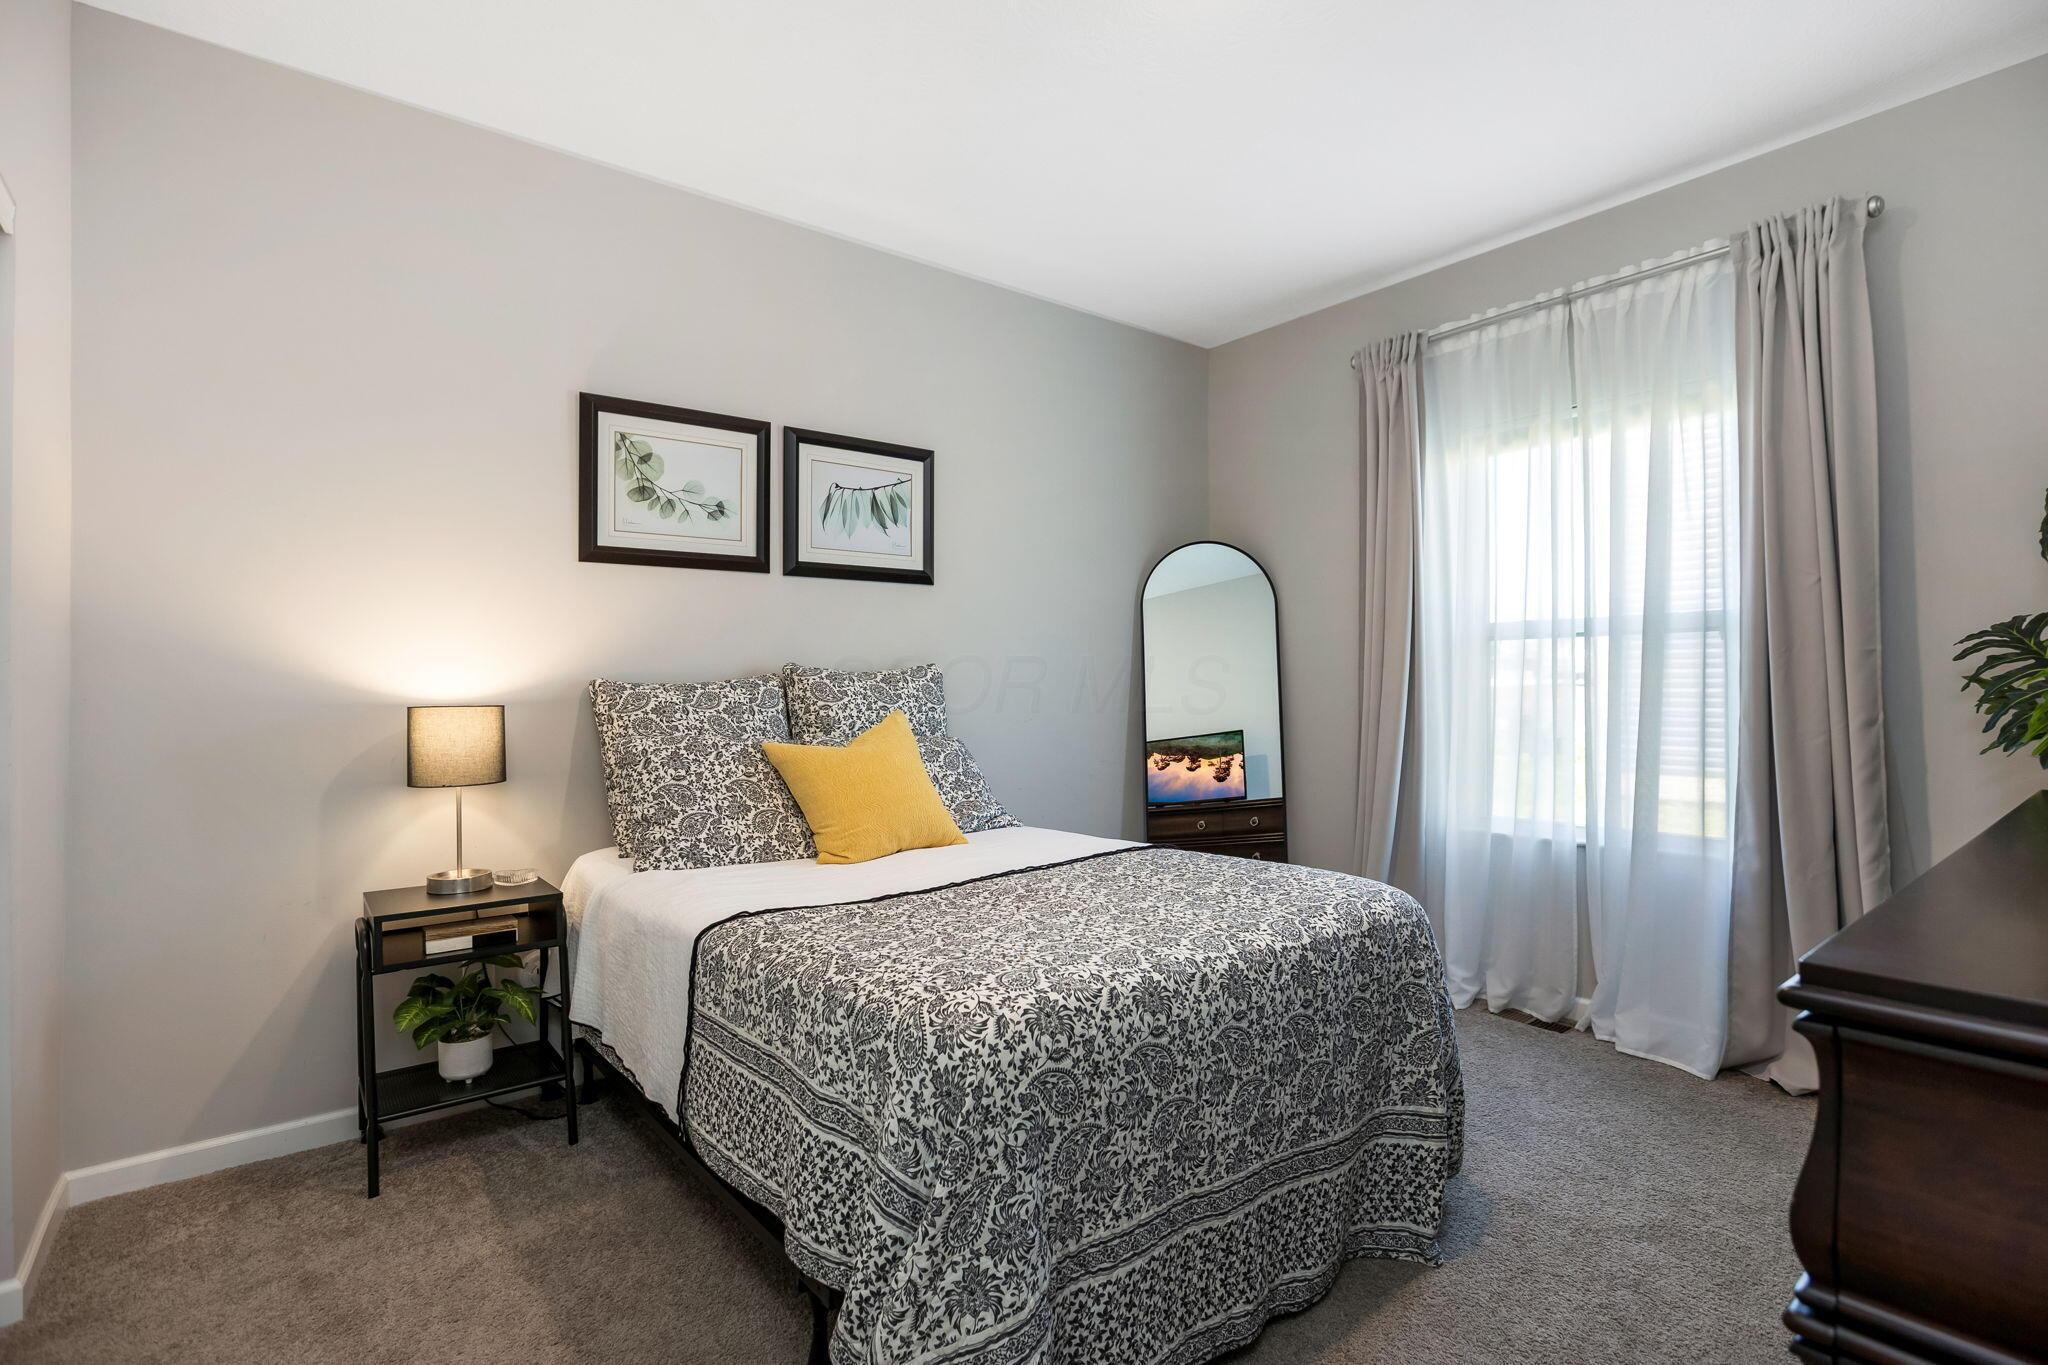
Furnished bedroom with patterned bedding, a yellow accent pillow, and a large curtained window.
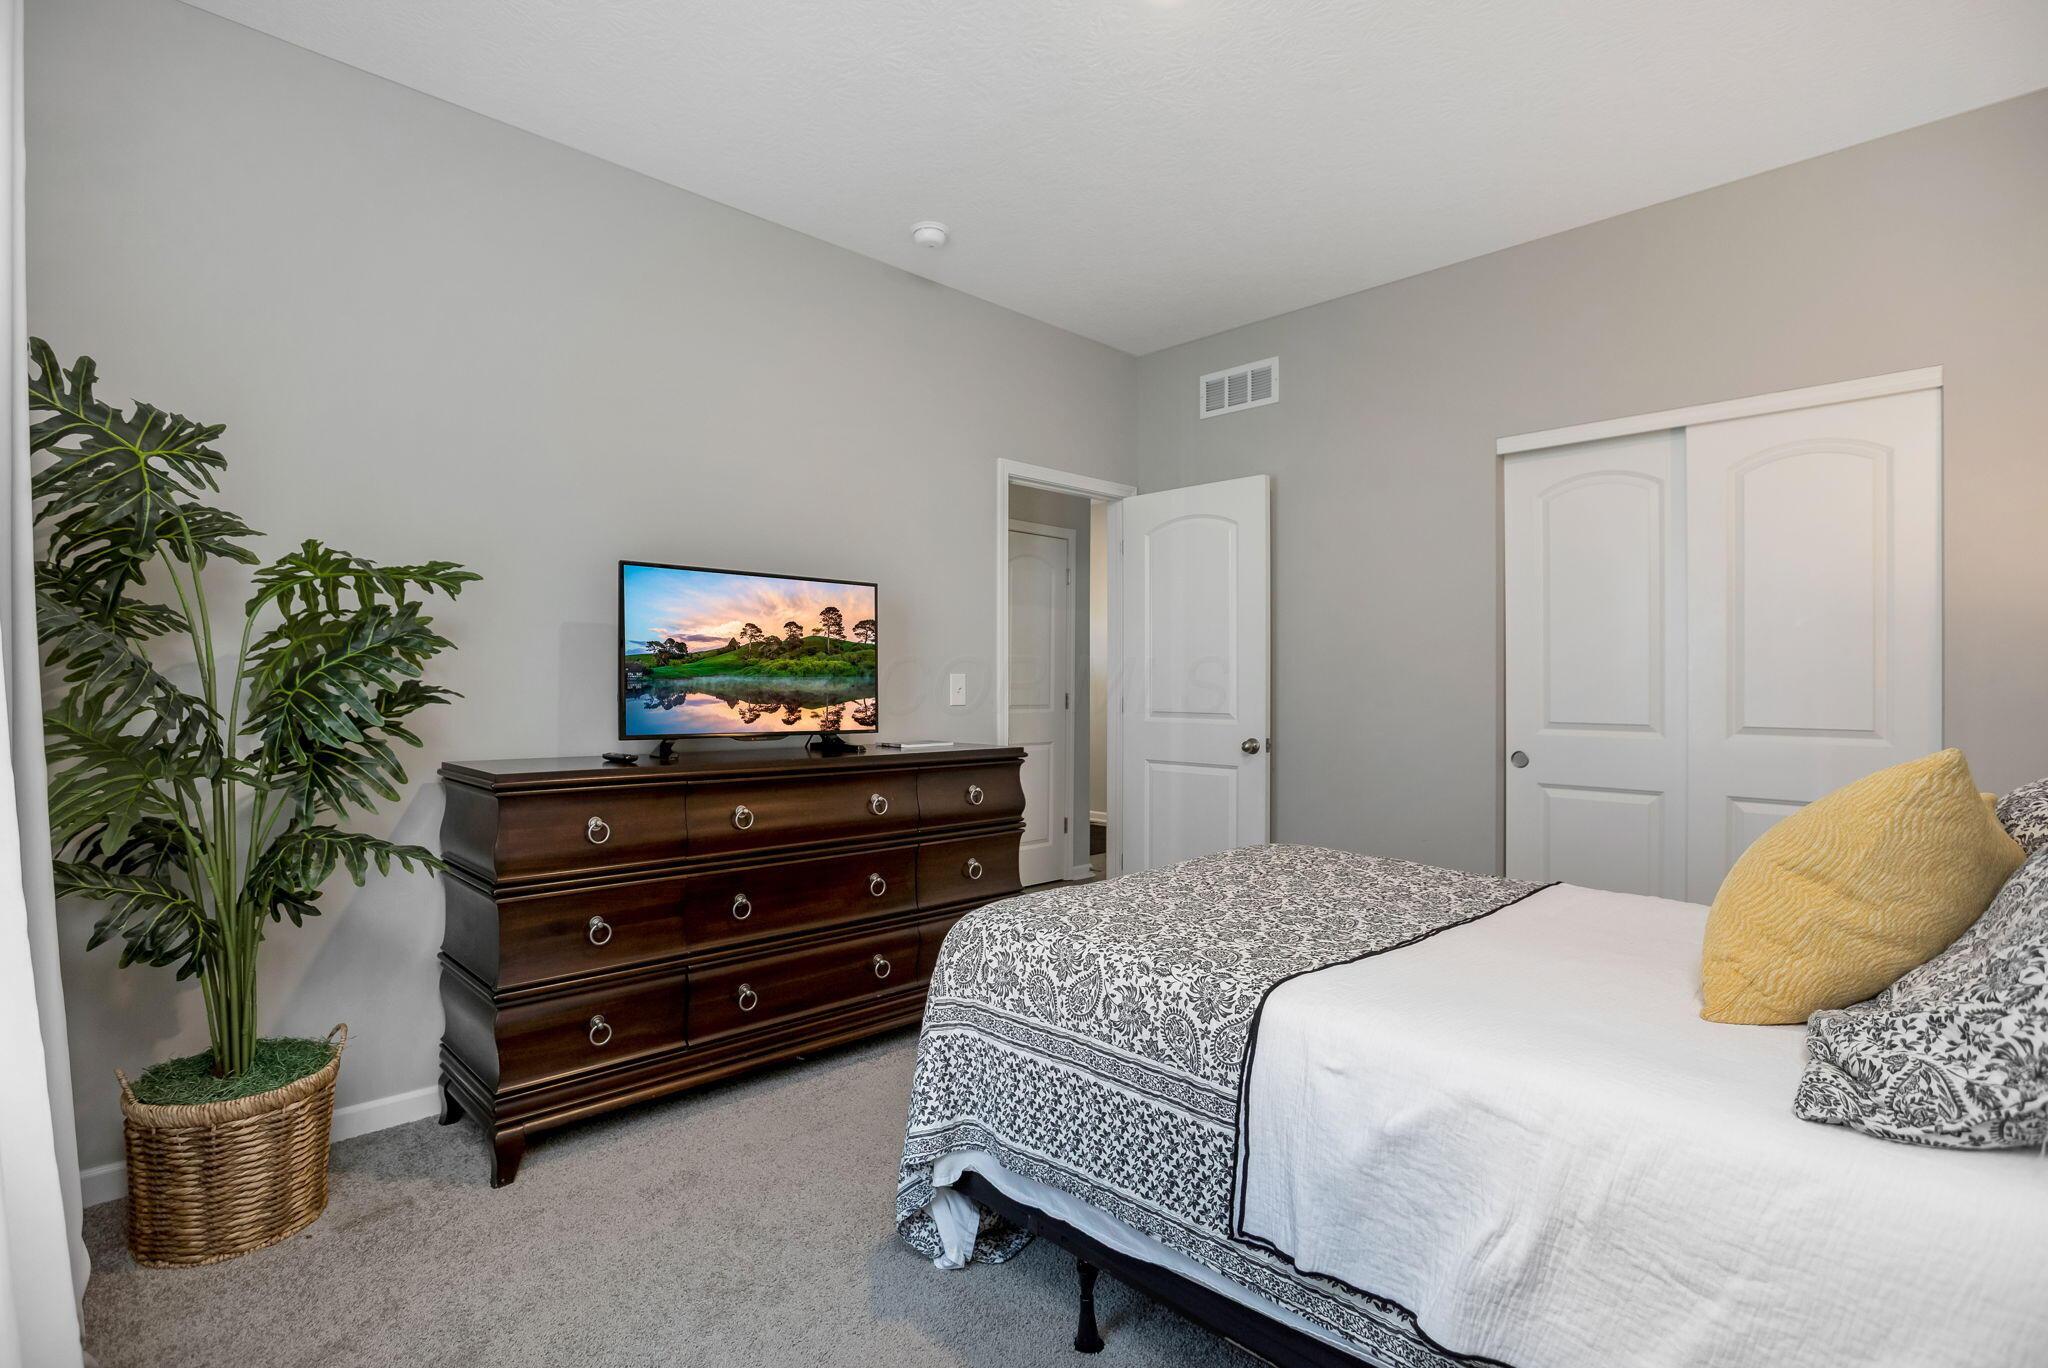
Furnished bedroom with patterned bedding, a dark wood dresser, television, and large potted plant.
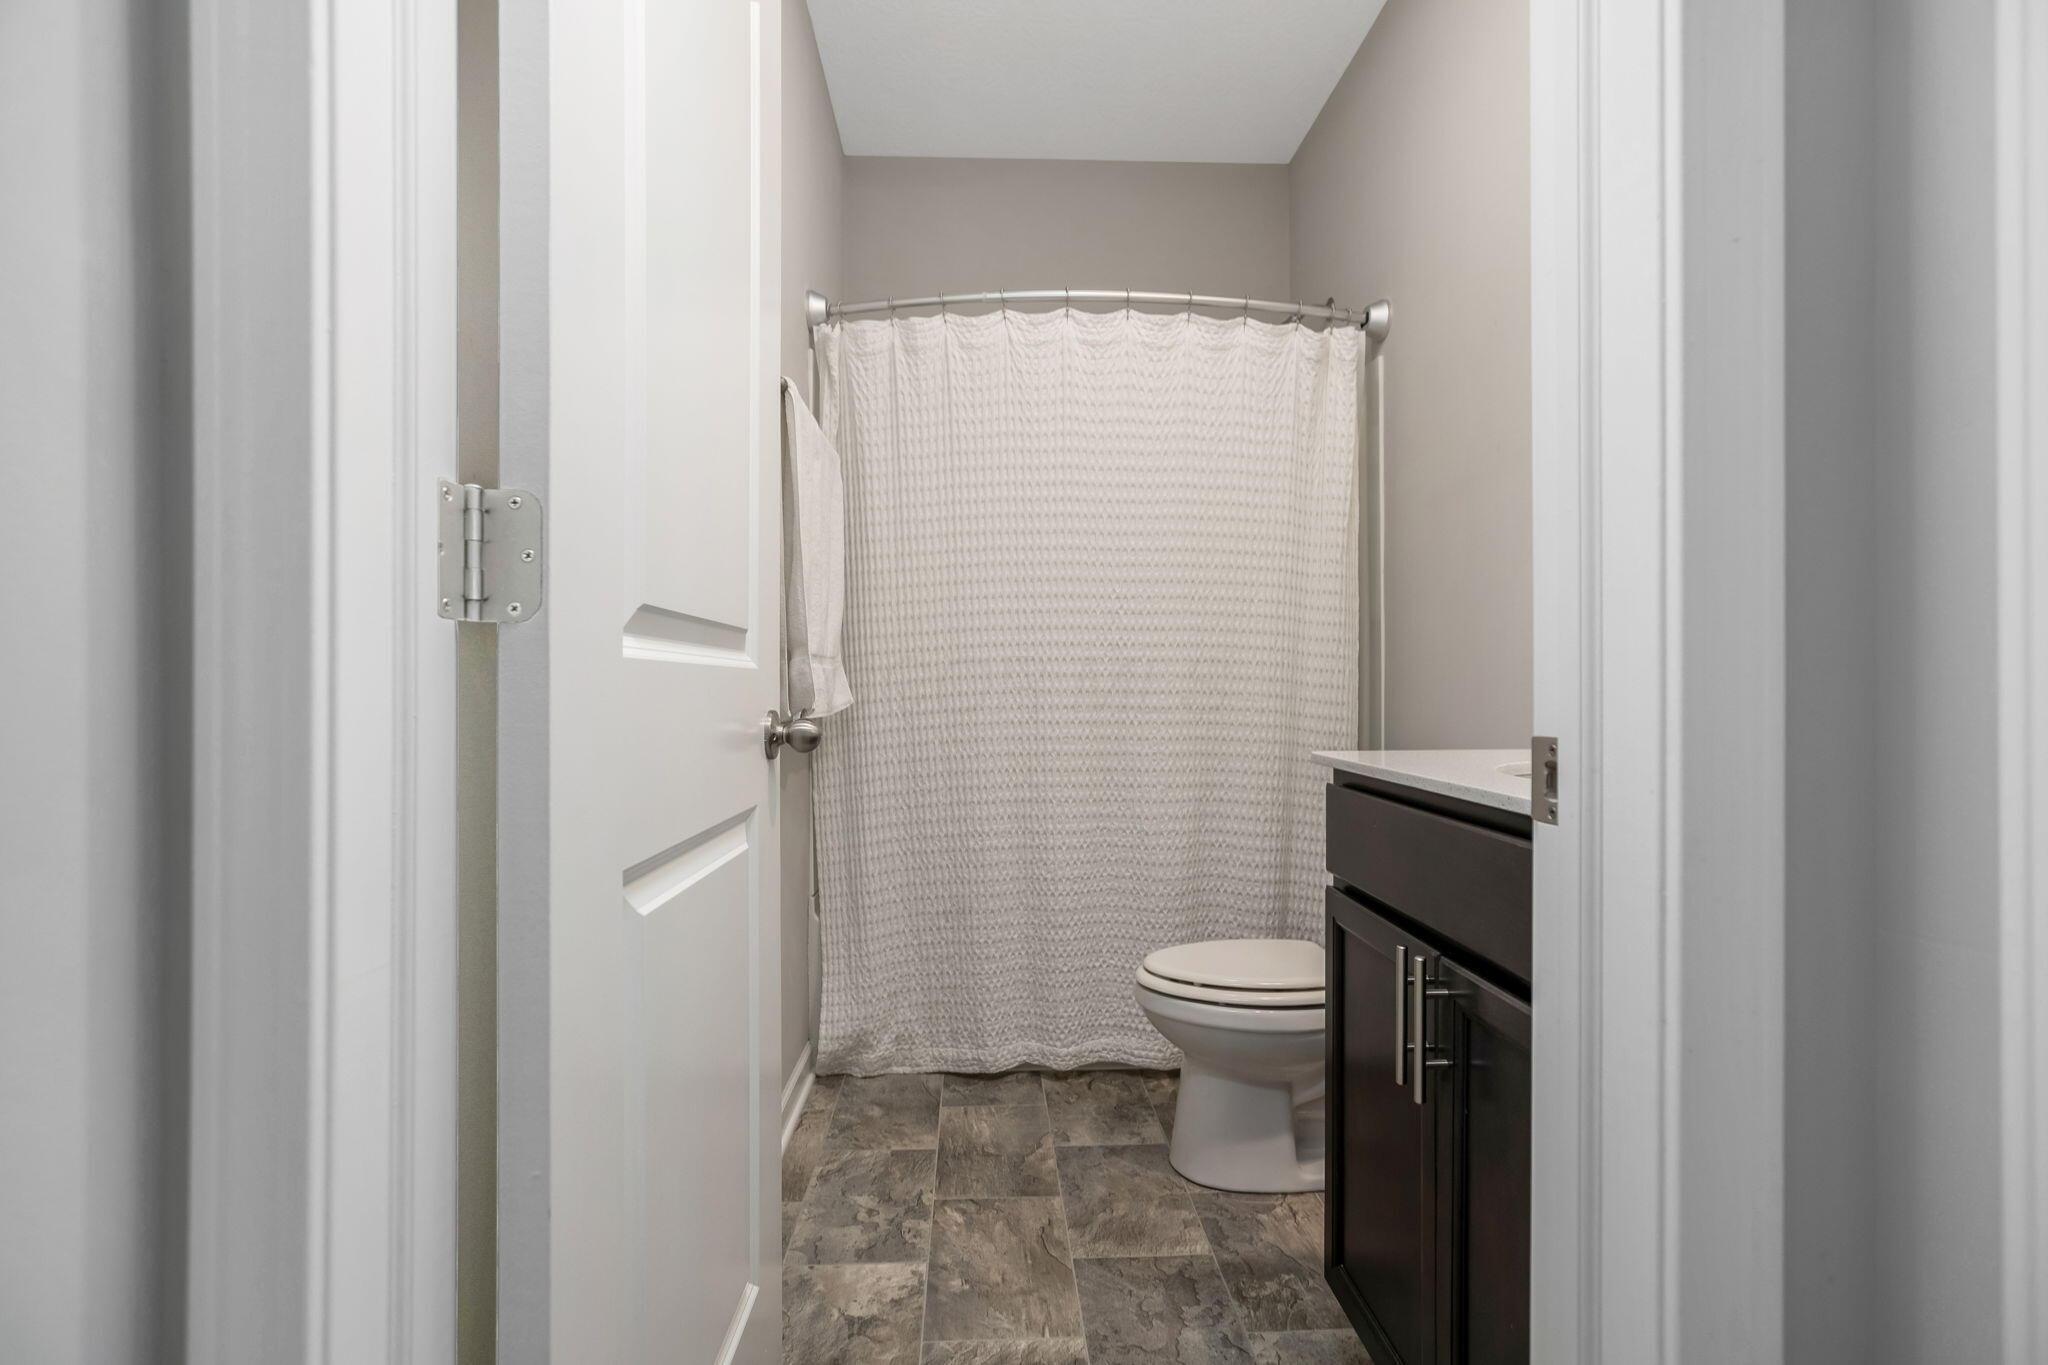
Bathroom with a white shower curtain, toilet, dark vanity, and stone-look tile floor.
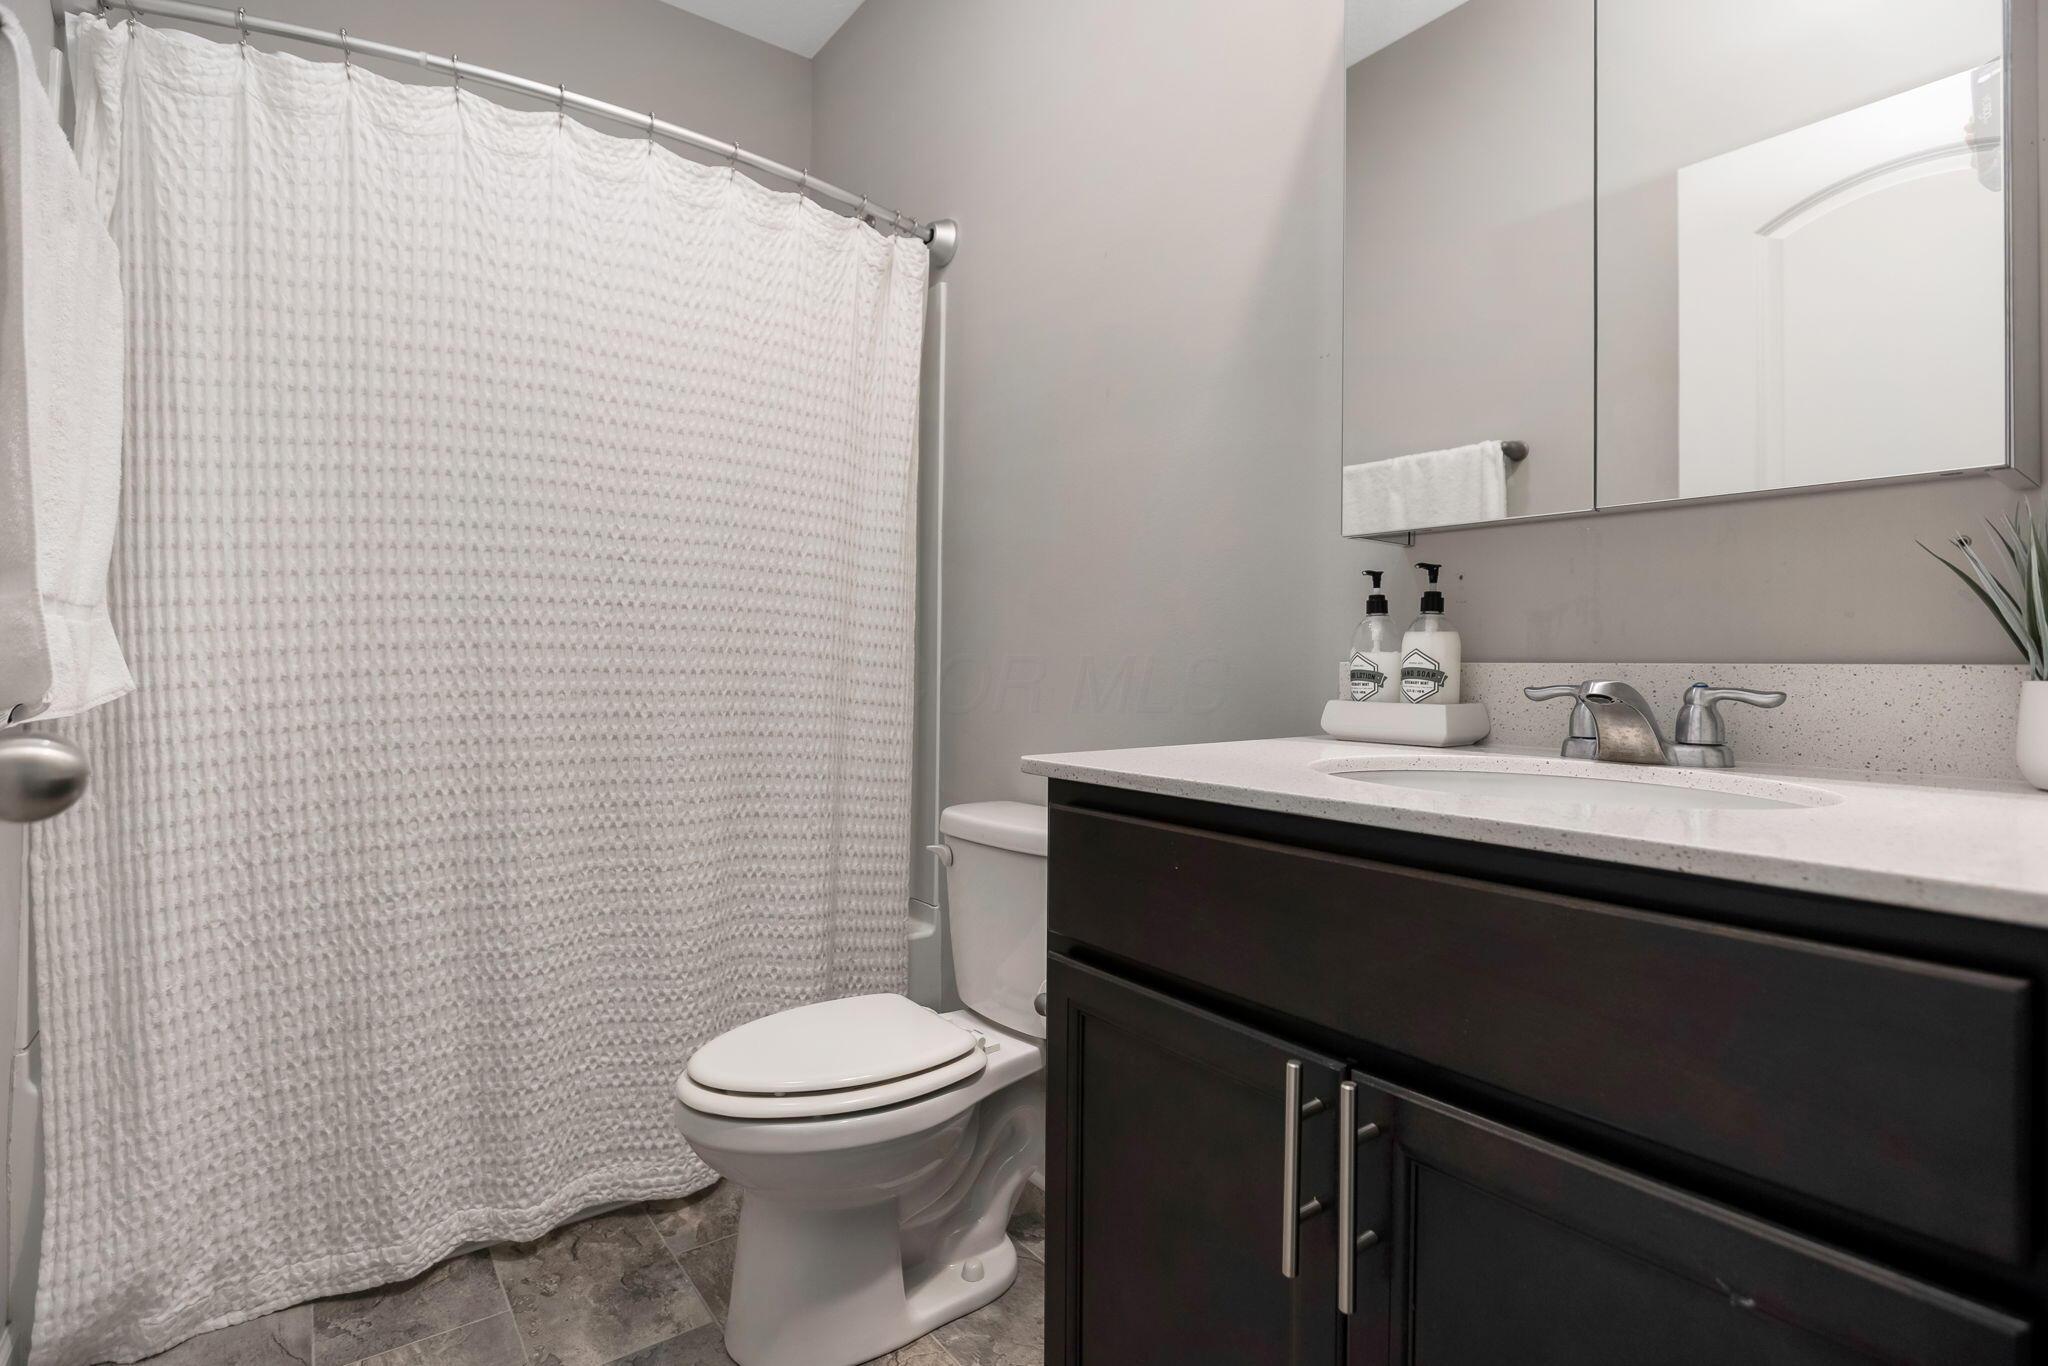
Bathroom with a textured white shower curtain, toilet, and dark wood vanity with speckled countertop.
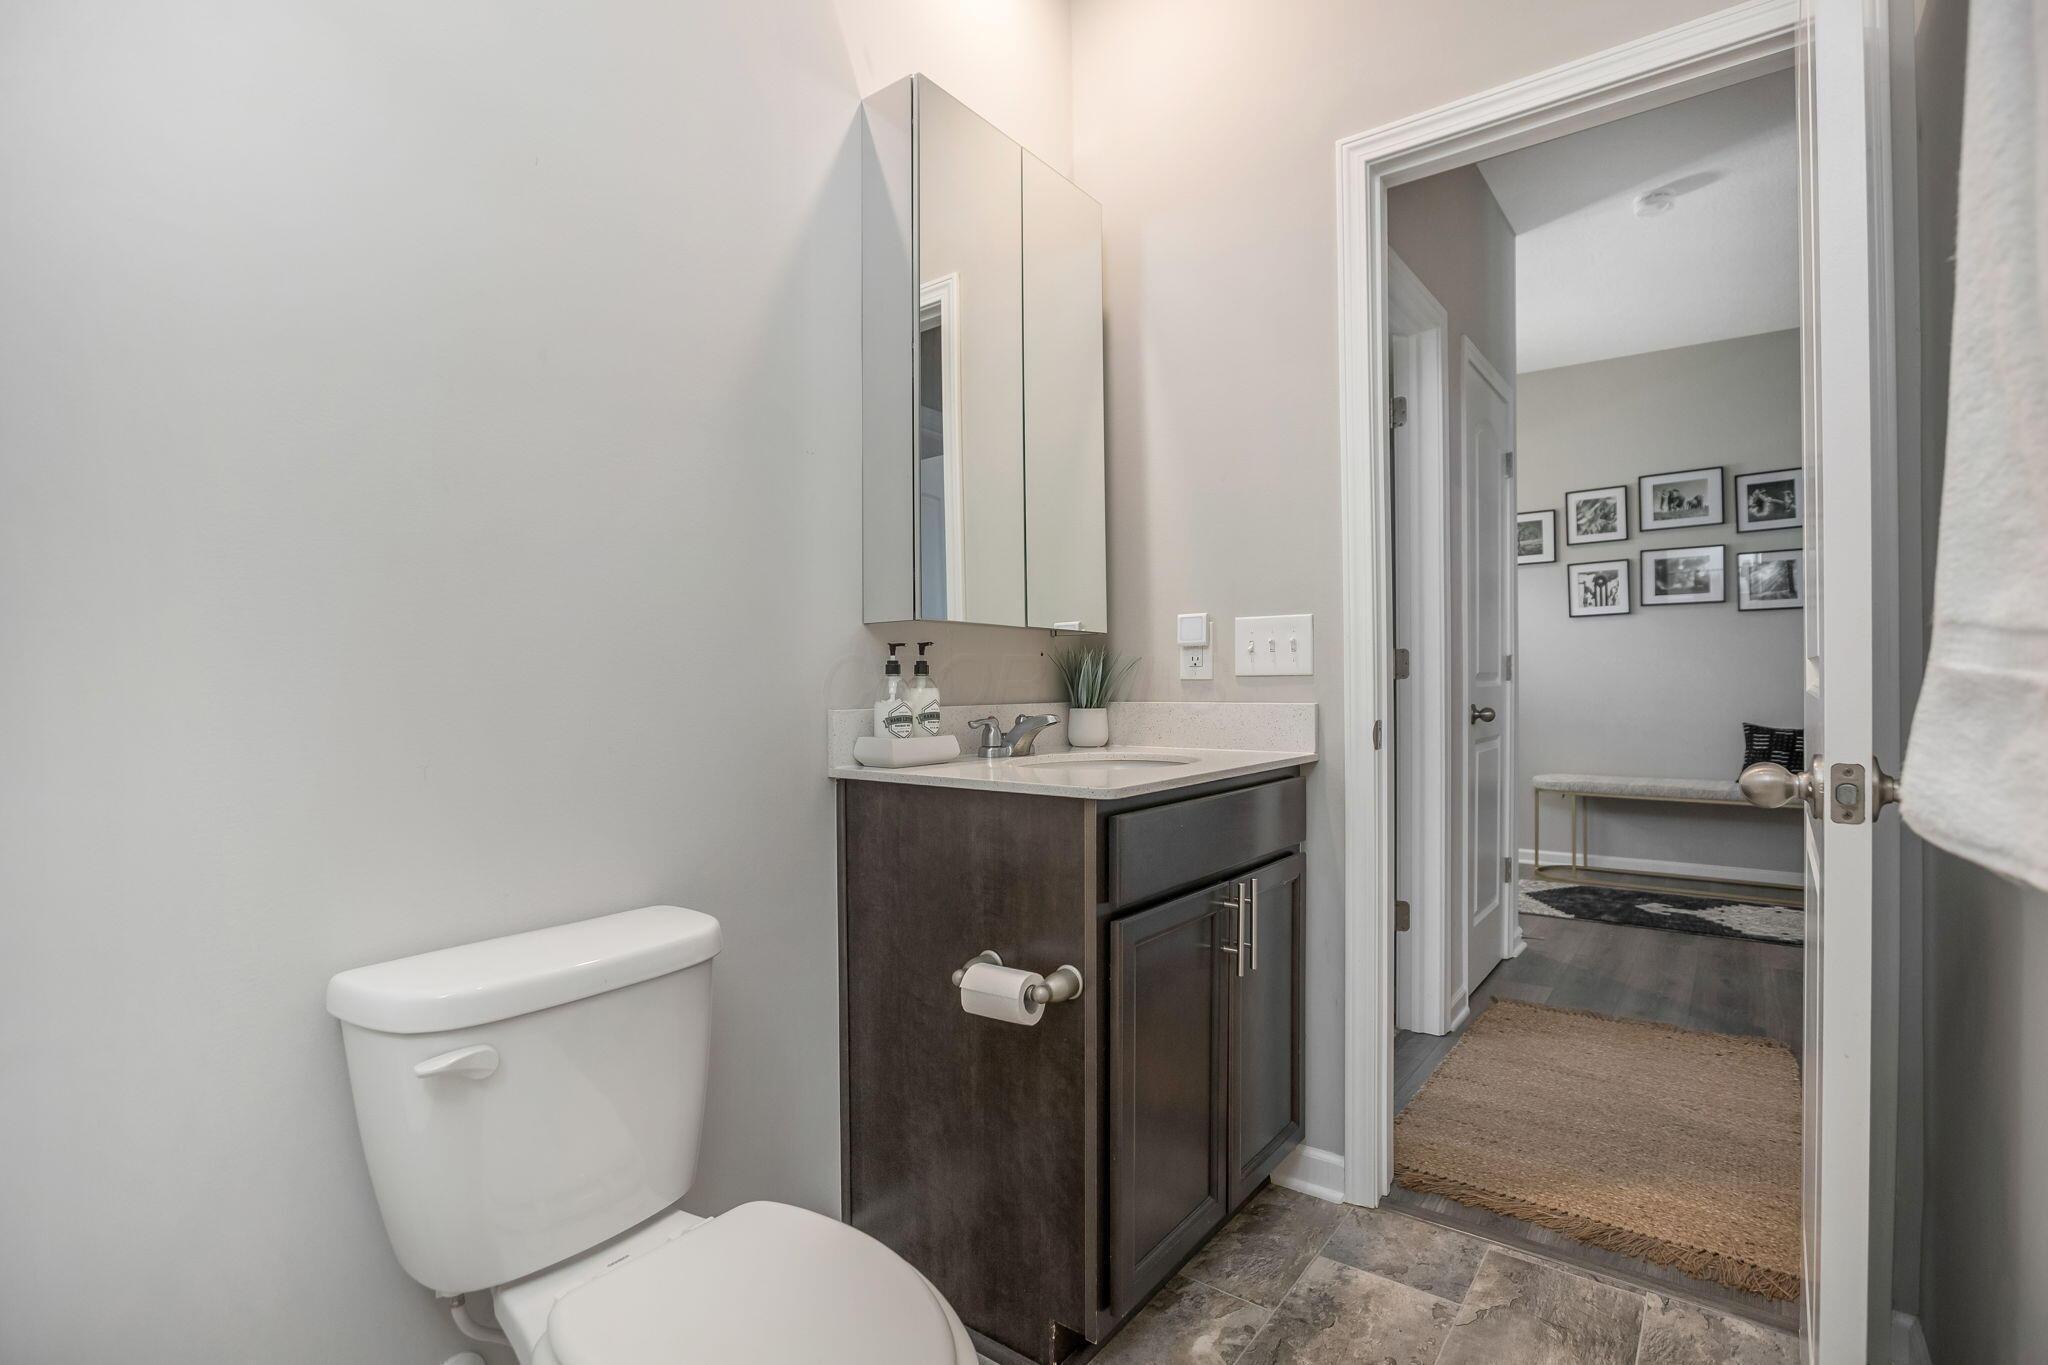
Bathroom with a dark wood vanity and mirrored cabinet beside an open doorway to a picture-lined room.
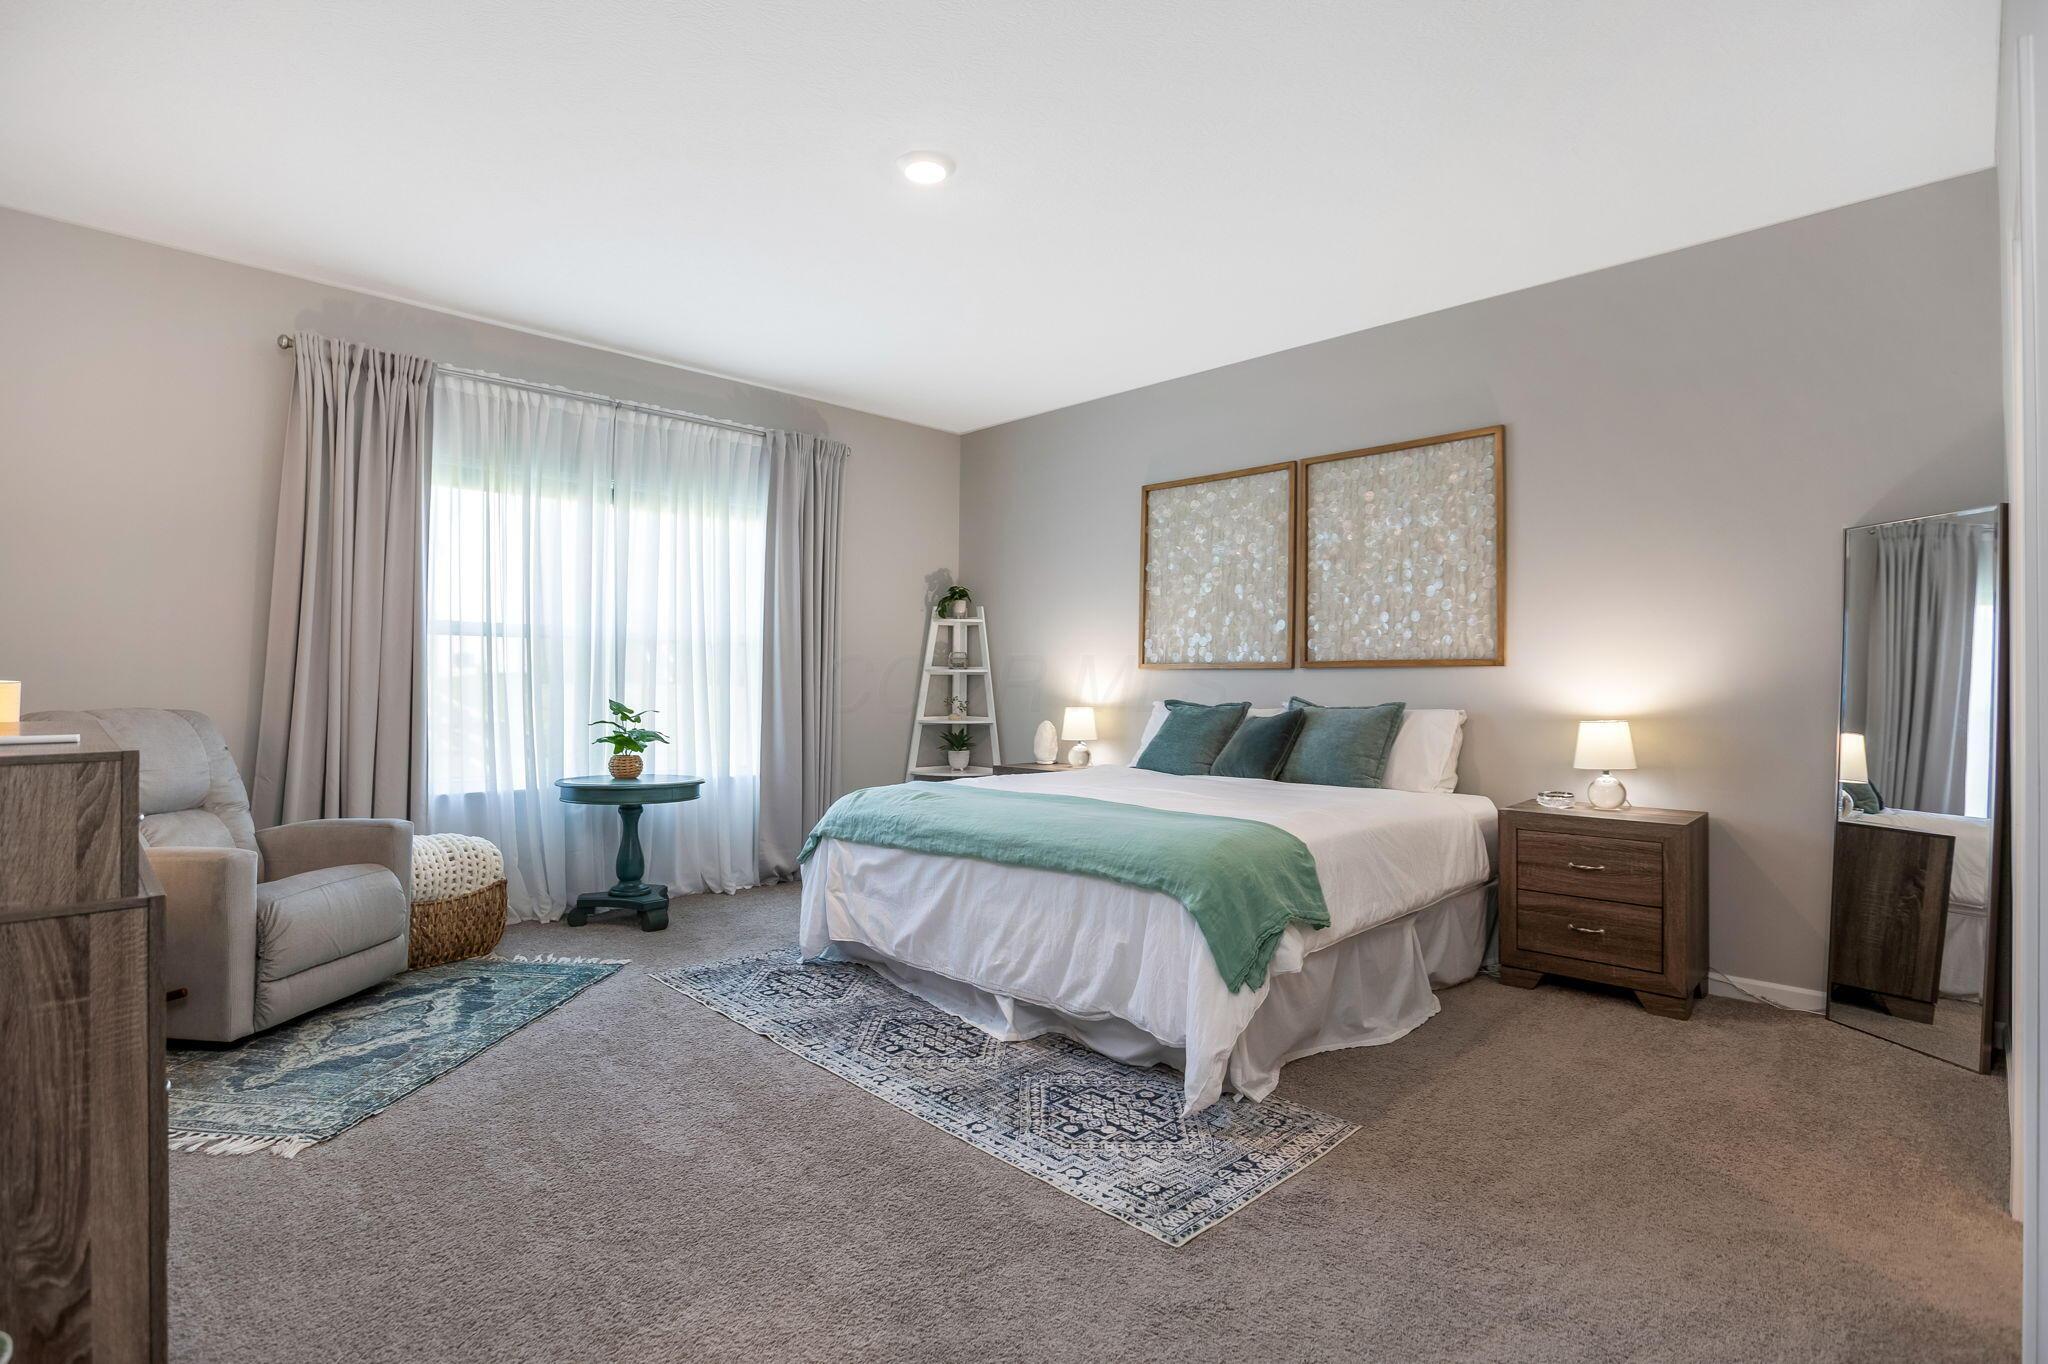
Staged bedroom with teal bedding, framed artwork, and a bright curtained window.
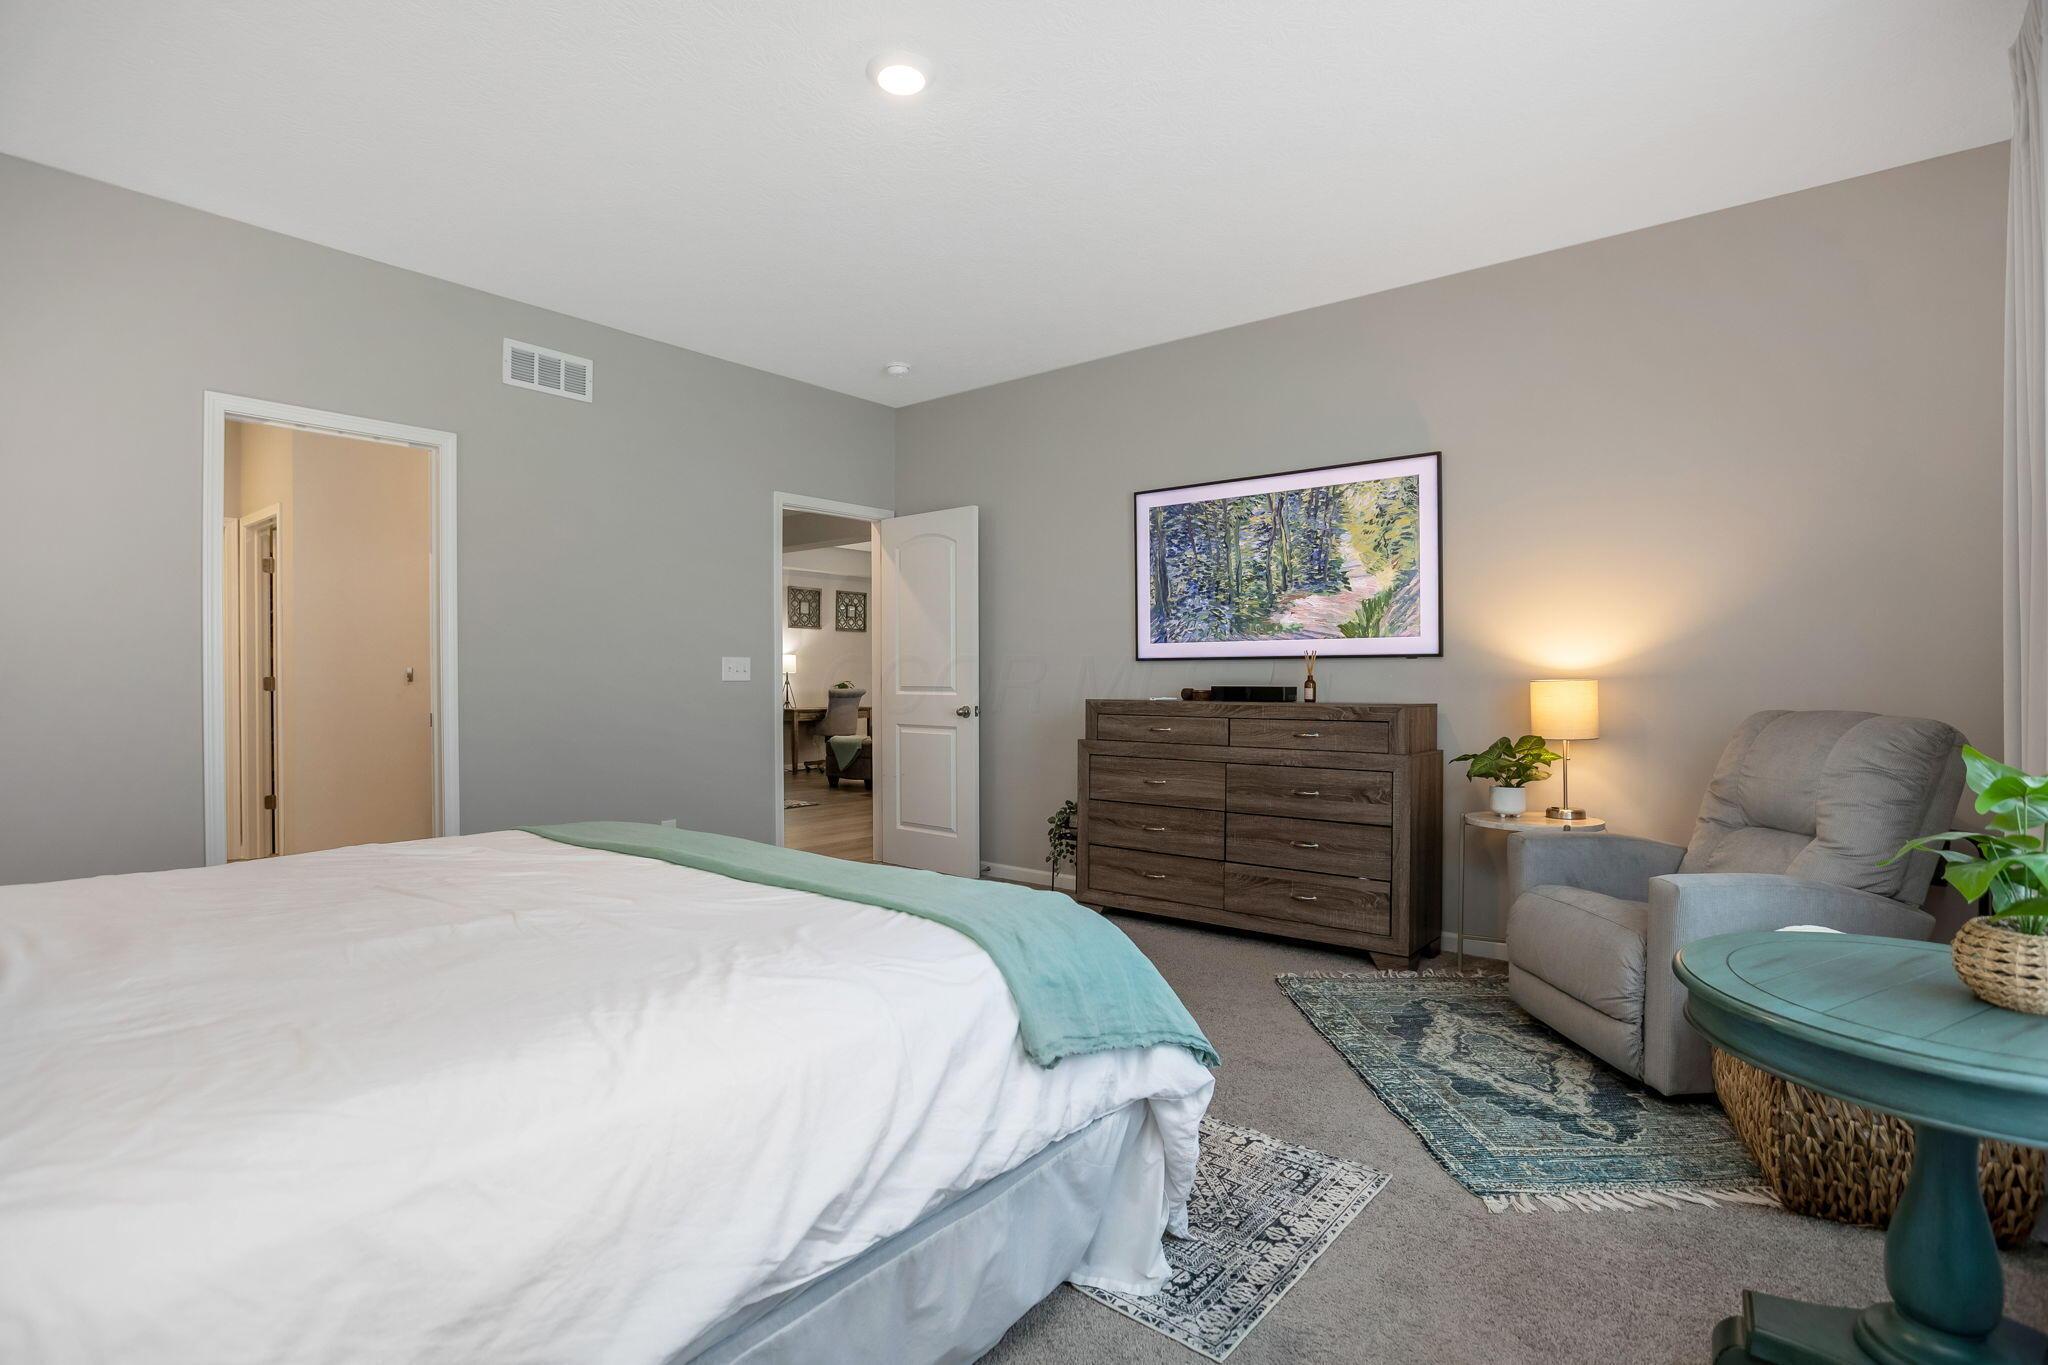
Staged bedroom with a white bed, mint-green throw, wooden dresser, and cushioned sitting area.
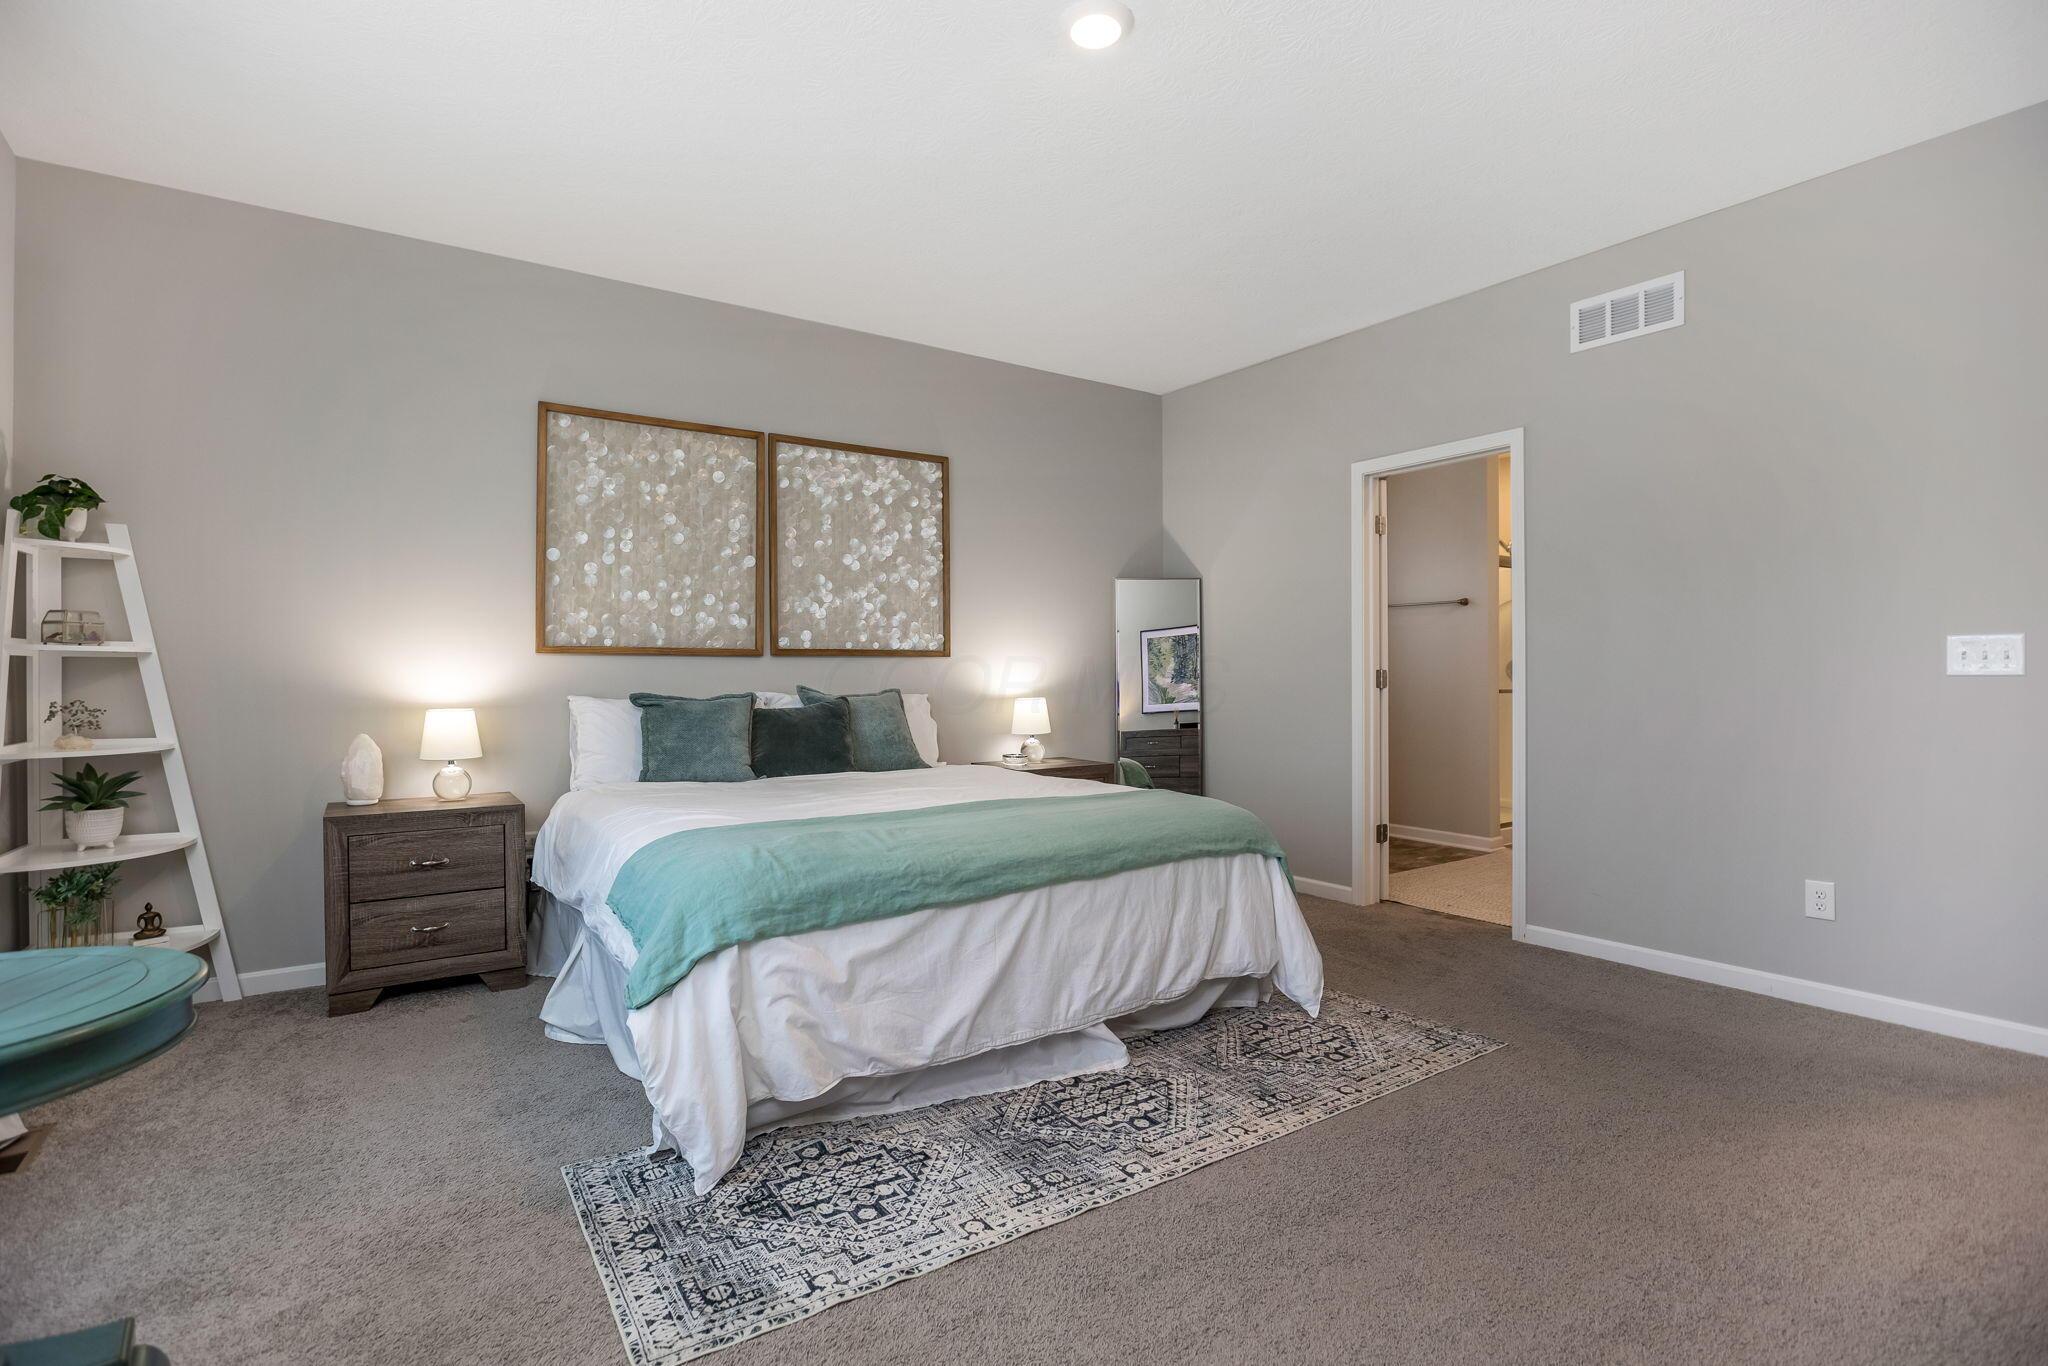
Staged bedroom with a teal bedspread, framed artwork, bedside lamps, and a patterned rug.
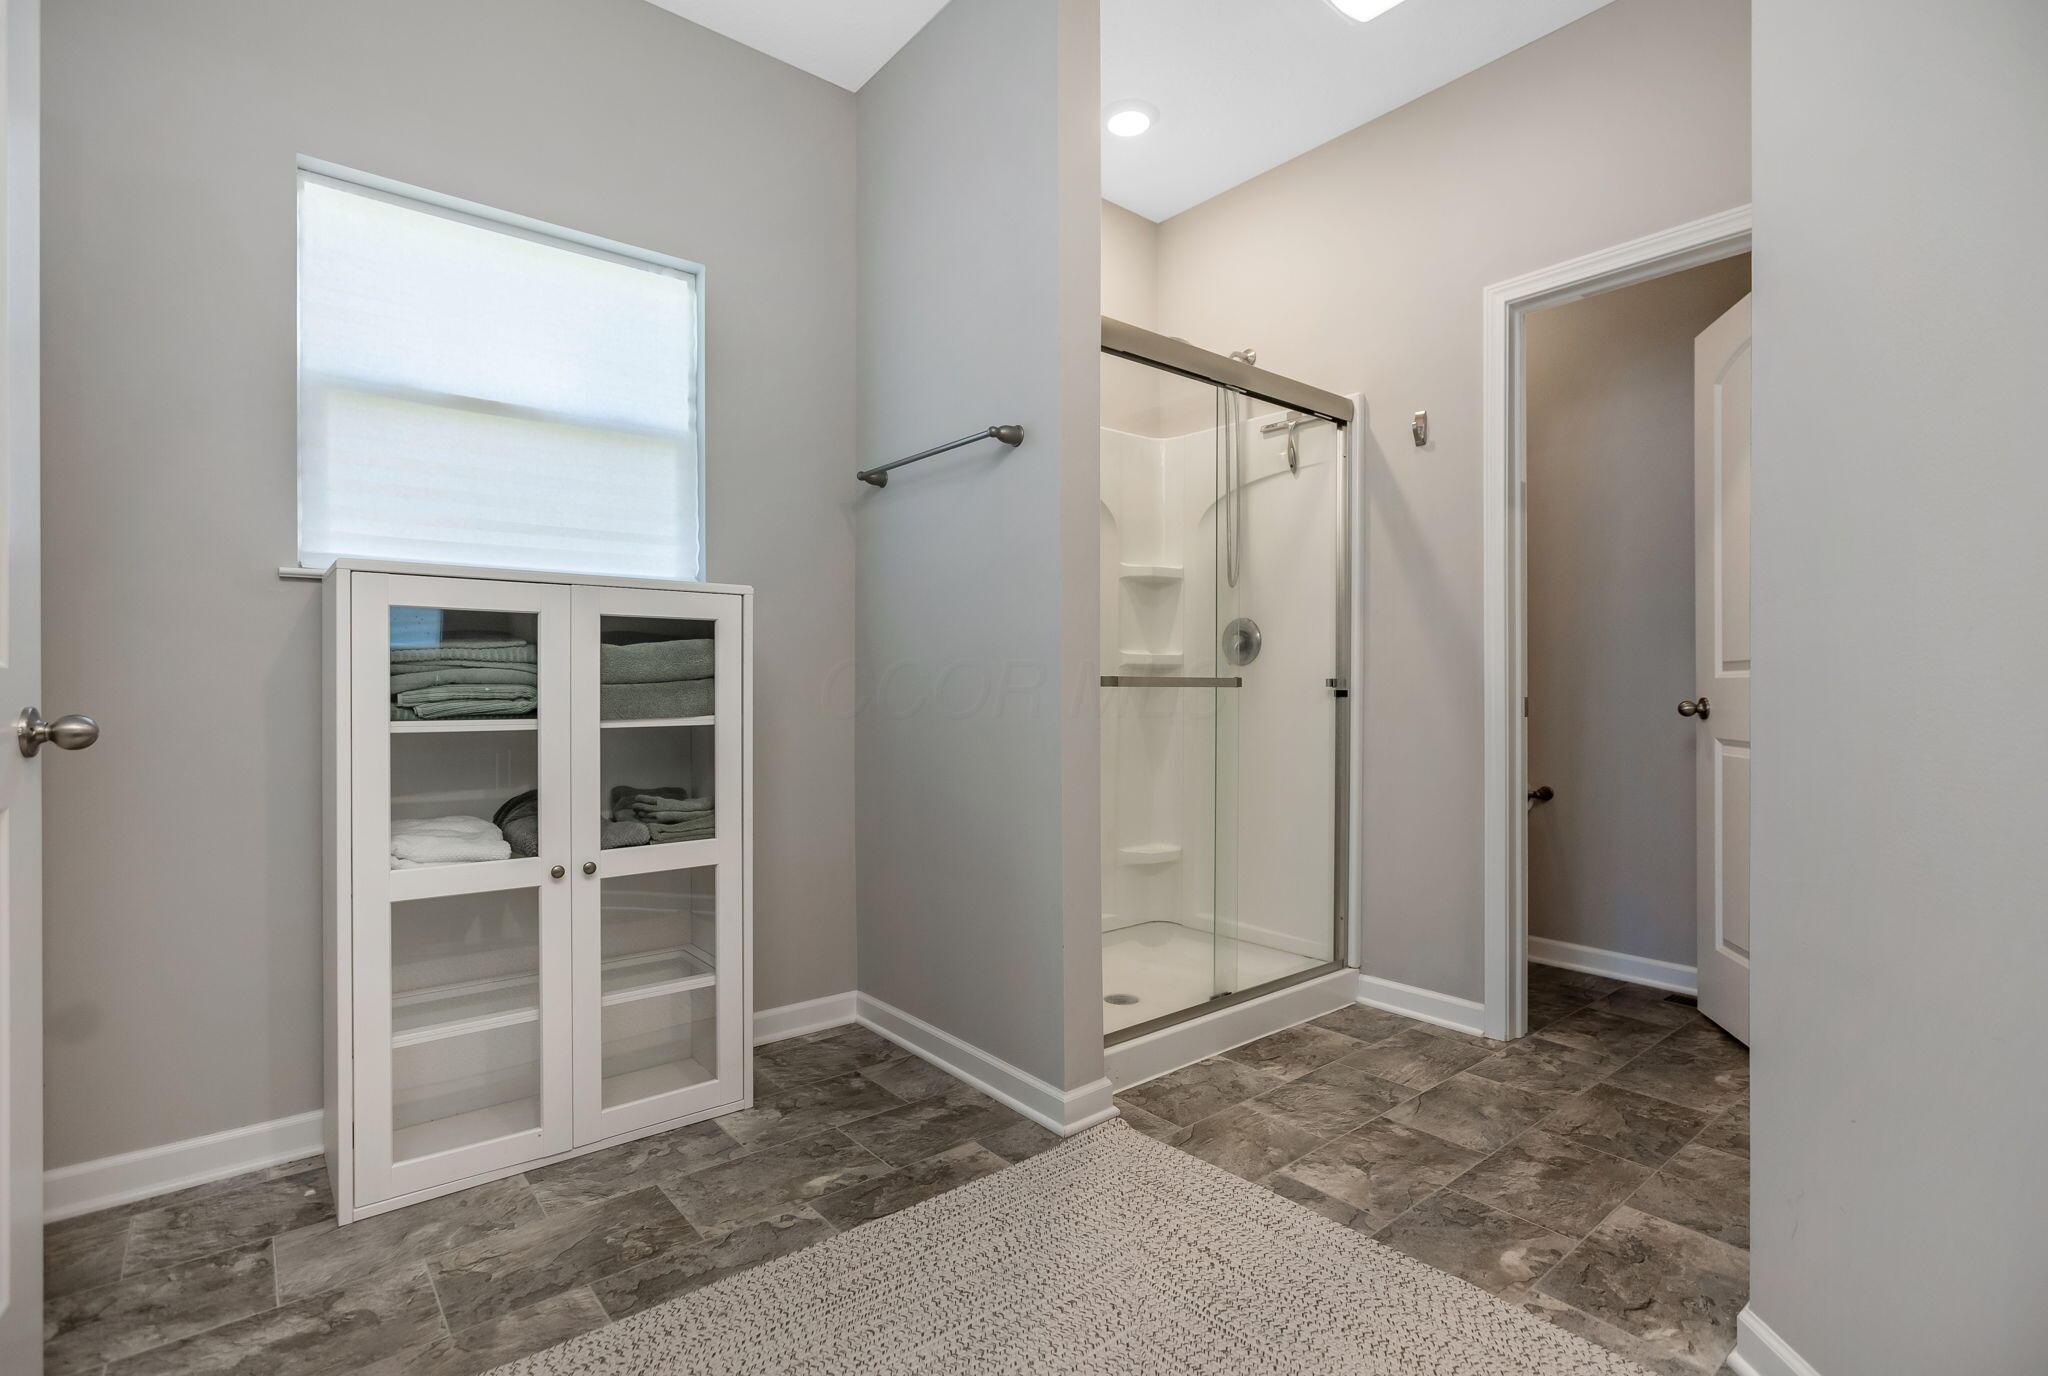
Bathroom with a glass-enclosed shower, gray tile floor, and white towel cabinet.
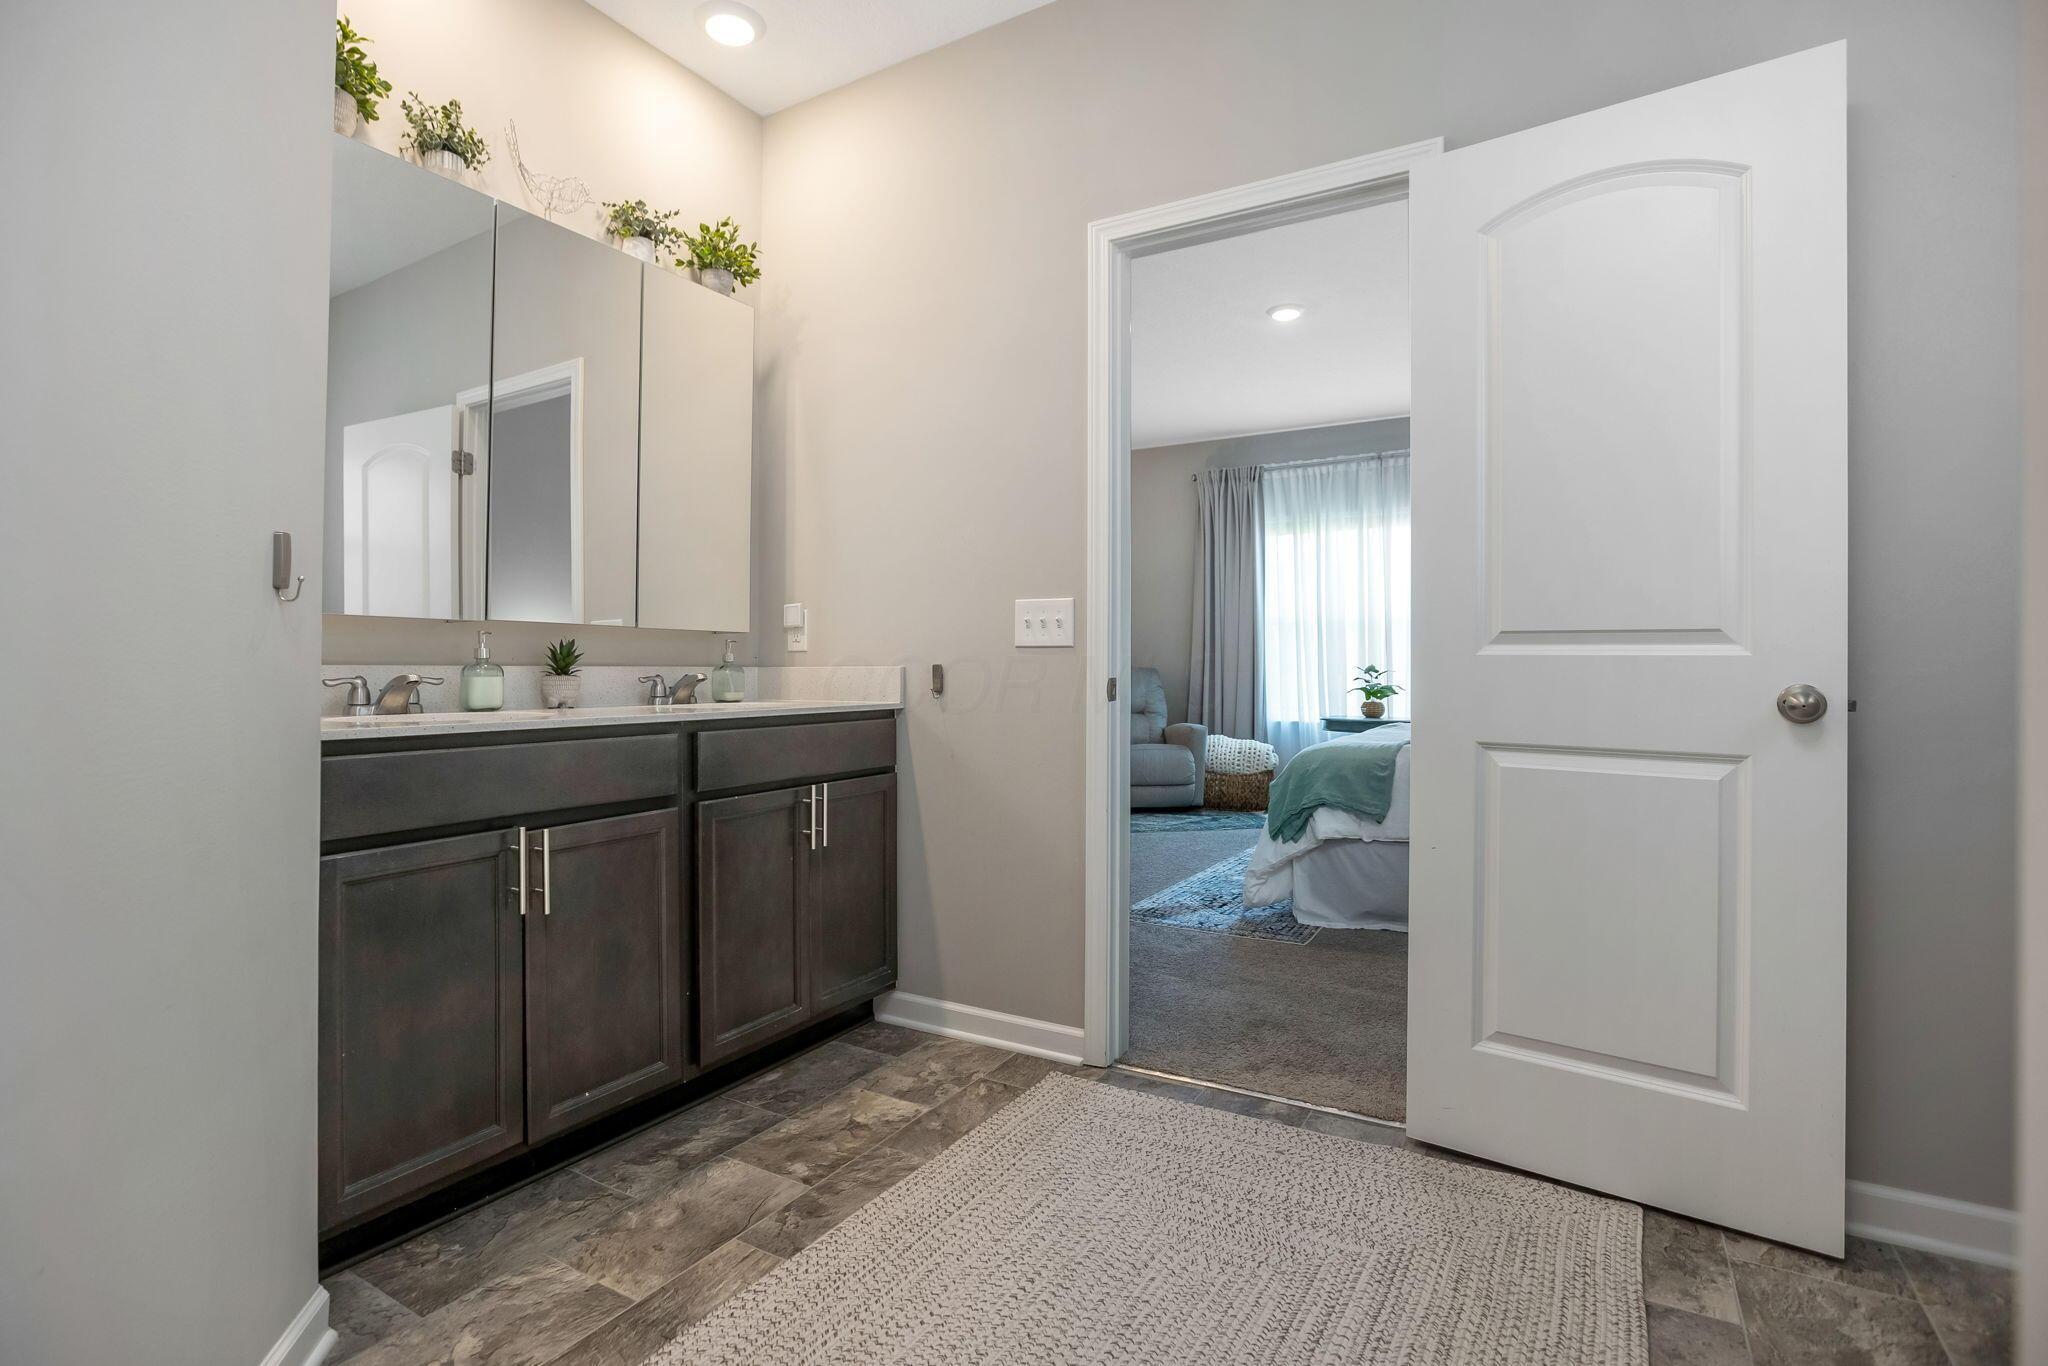
Bathroom with a double-sink vanity, dark cabinets, and an open doorway to a bedroom.
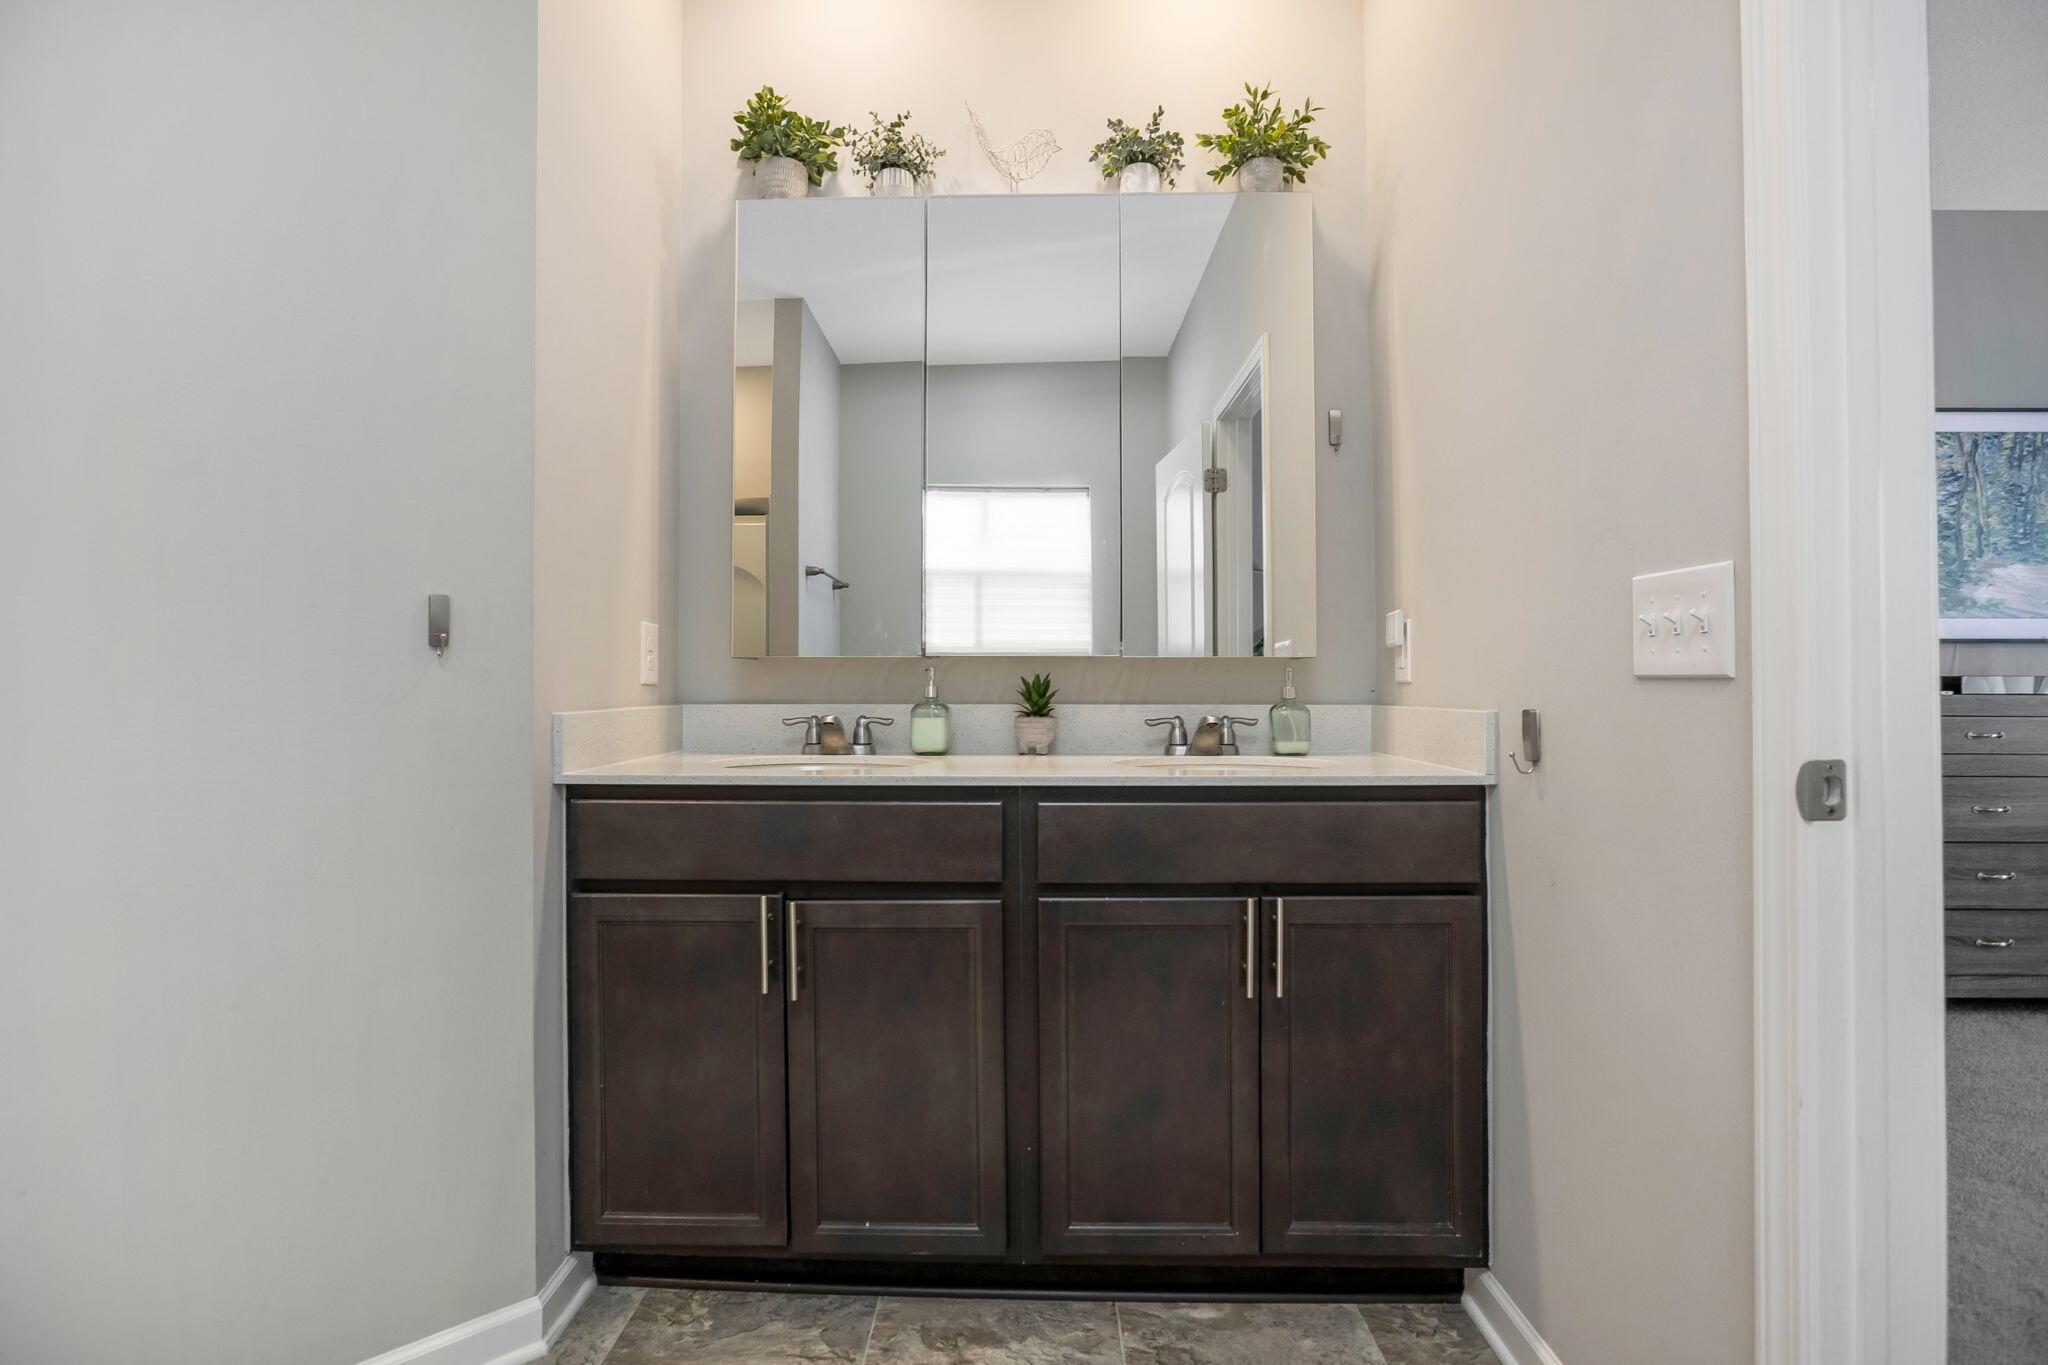
Bathroom with a double-sink vanity, dark cabinets, pale countertop, and wide mirrored cabinet.
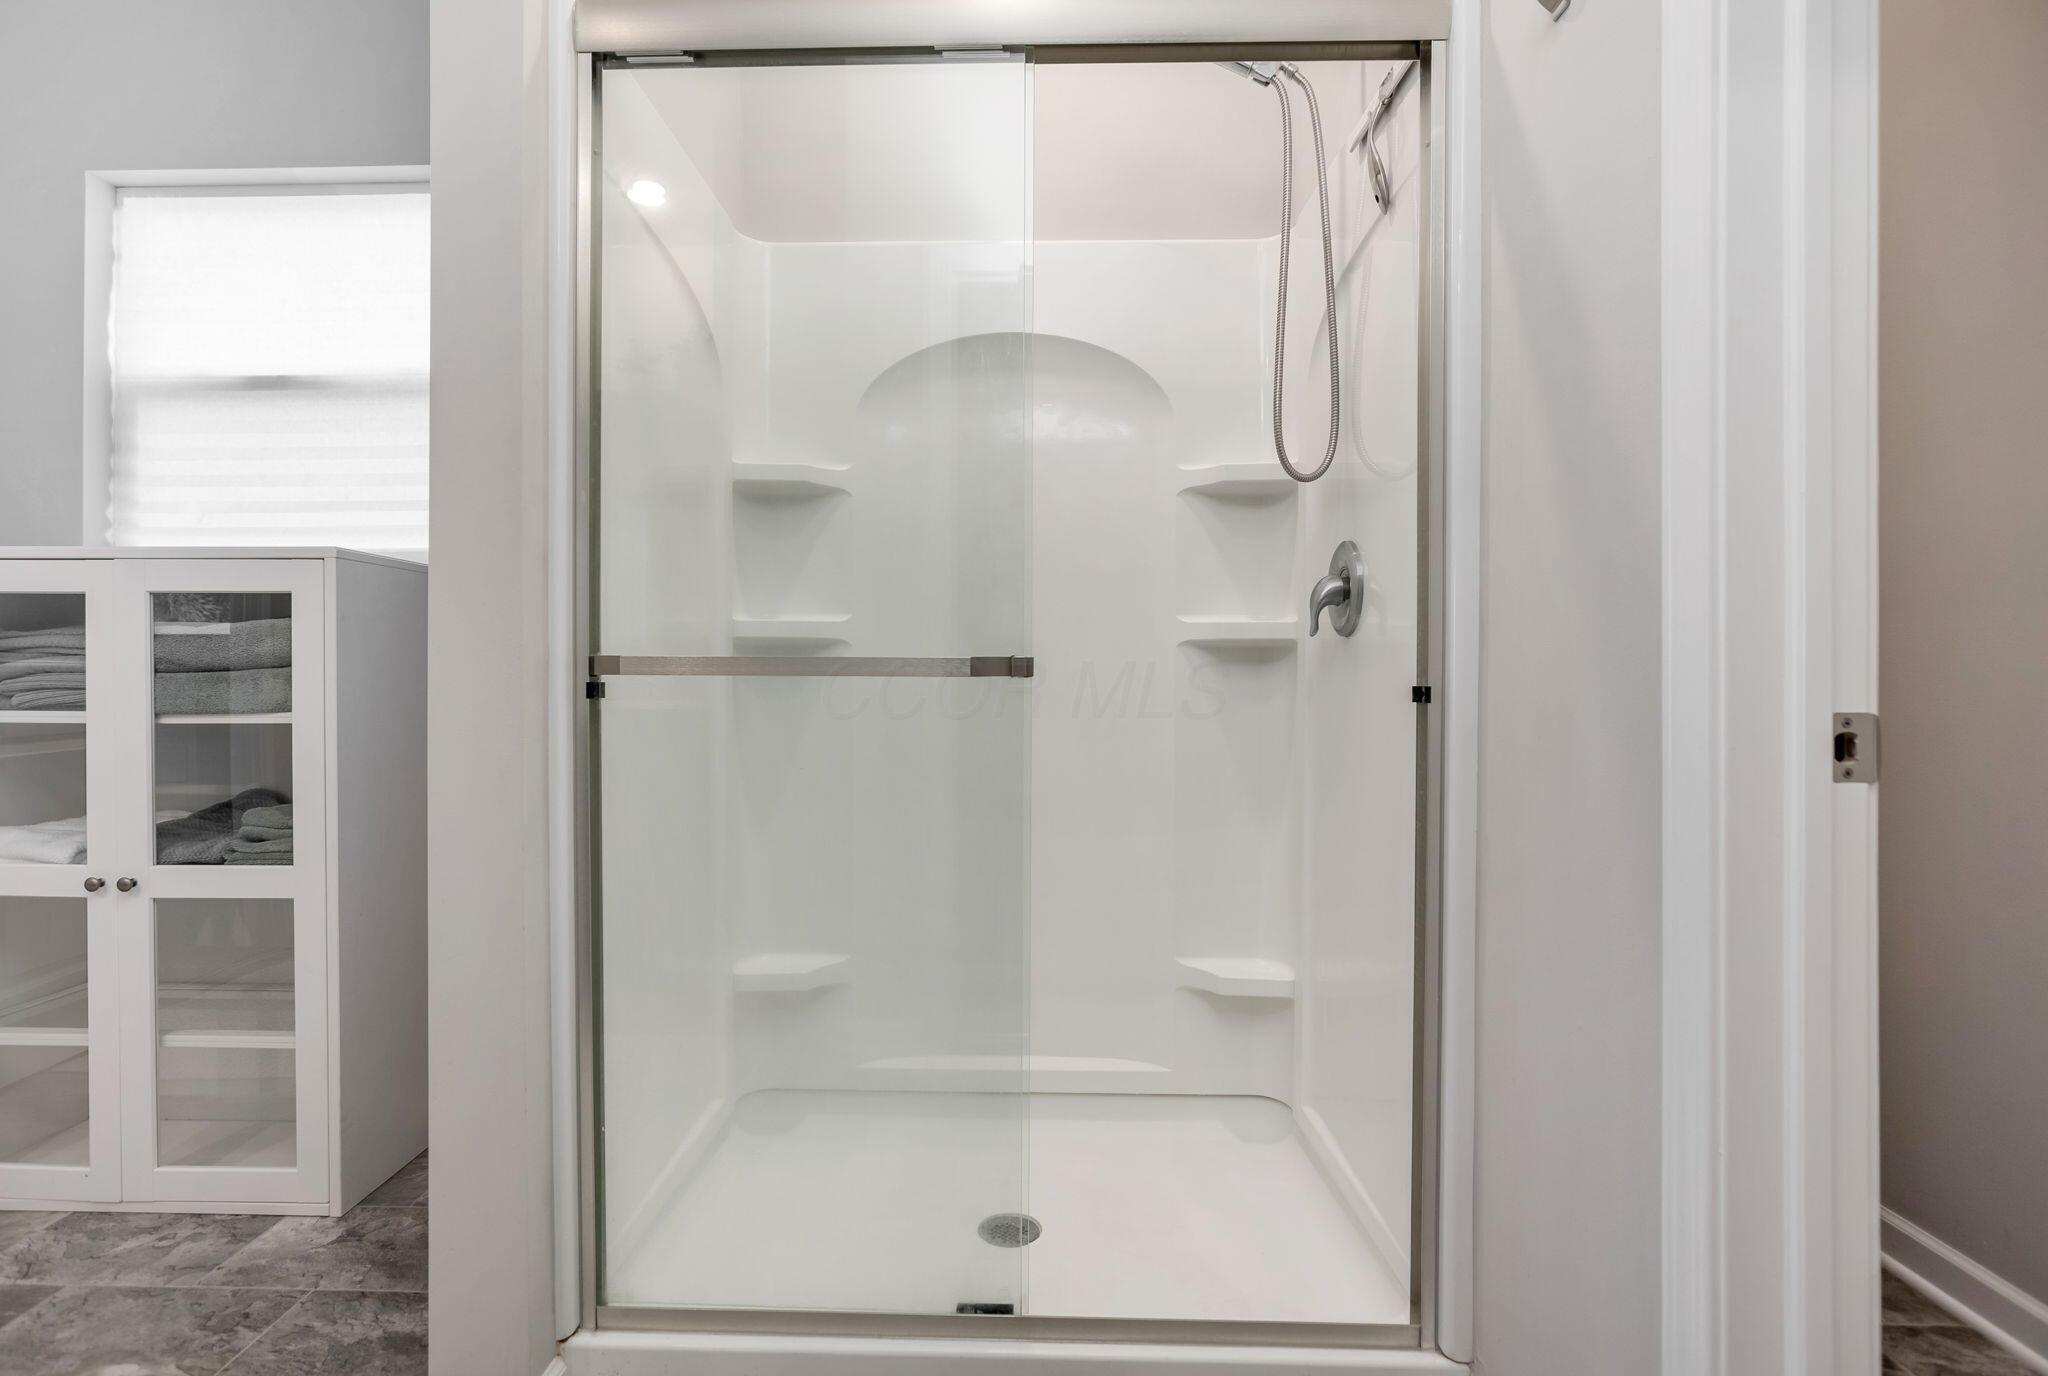
Walk-in shower with clear glass doors, built-in shelves, and a handheld showerhead.
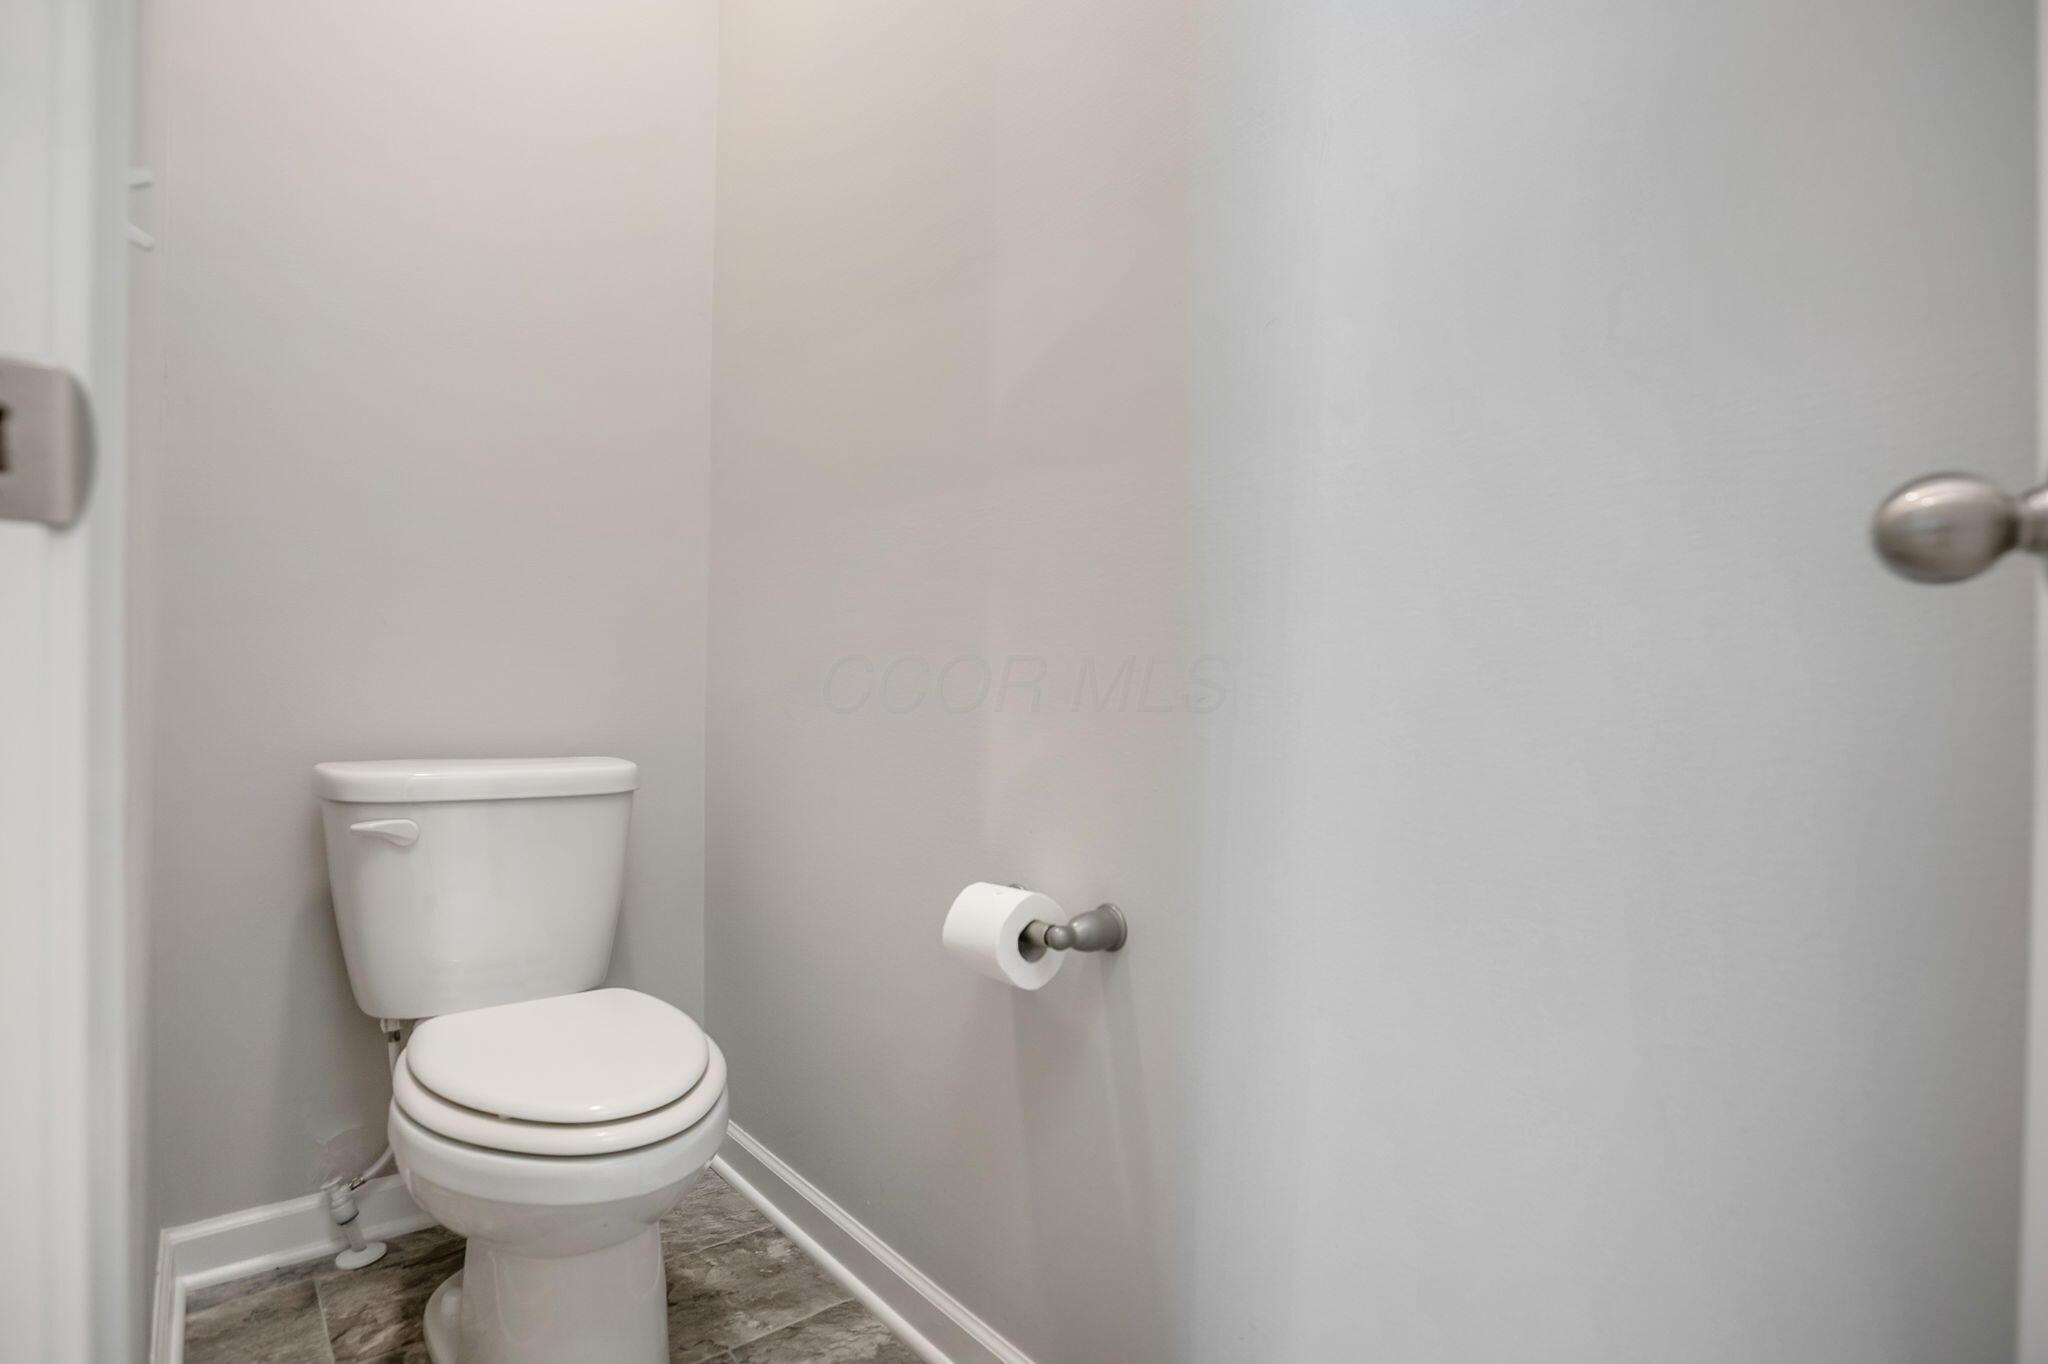
Bathroom toilet against gray walls, with dark tile flooring and brushed-metal fixtures.
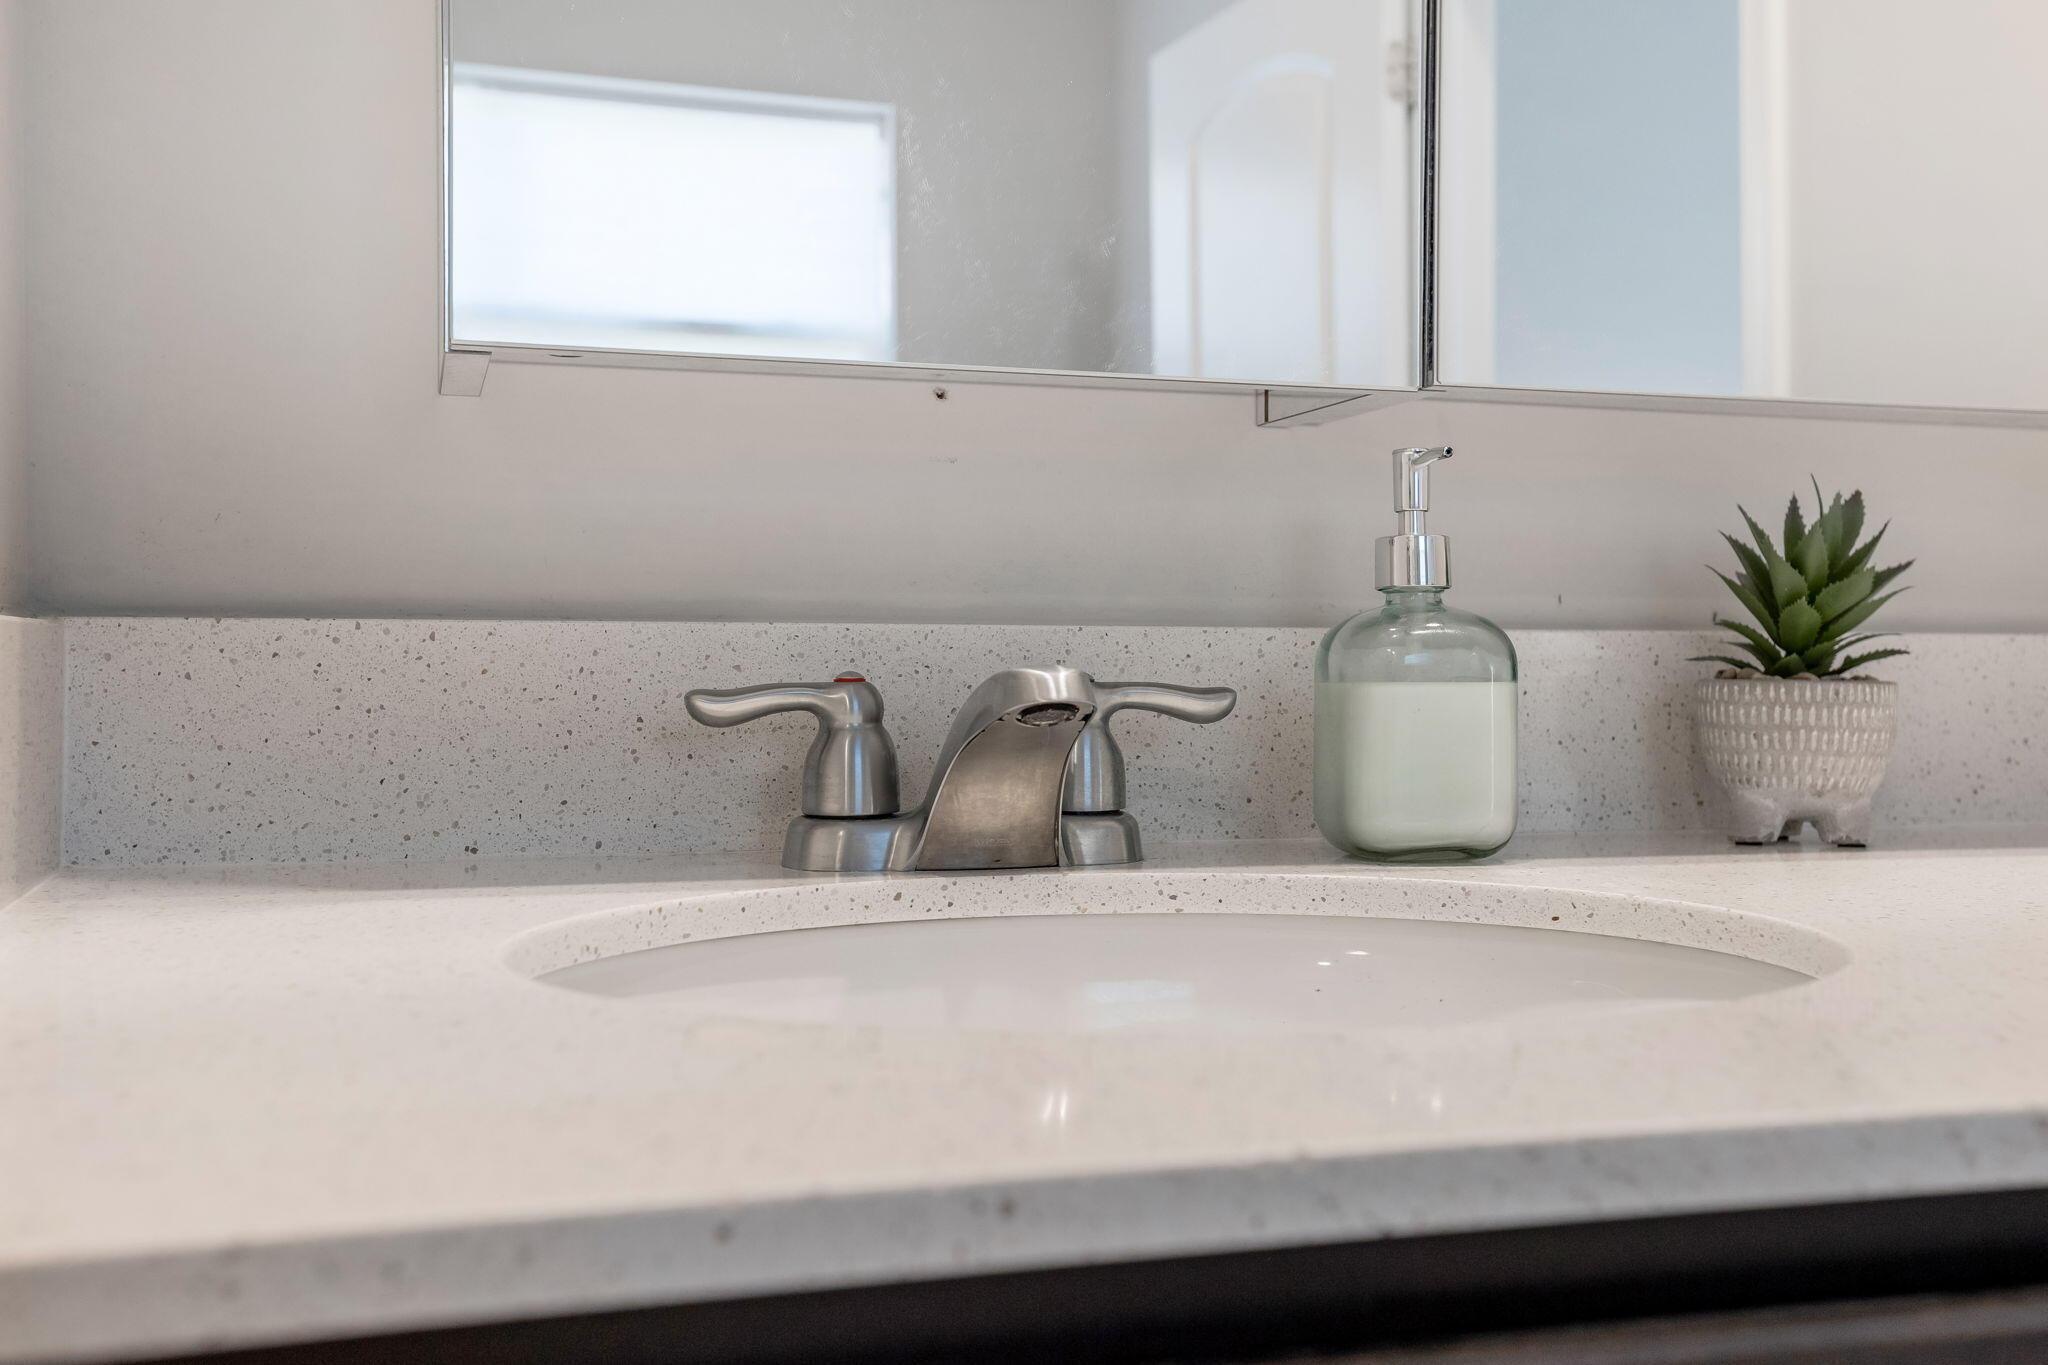
Bathroom vanity with speckled countertop, oval sink, brushed-nickel faucet, and mirrored cabinet.
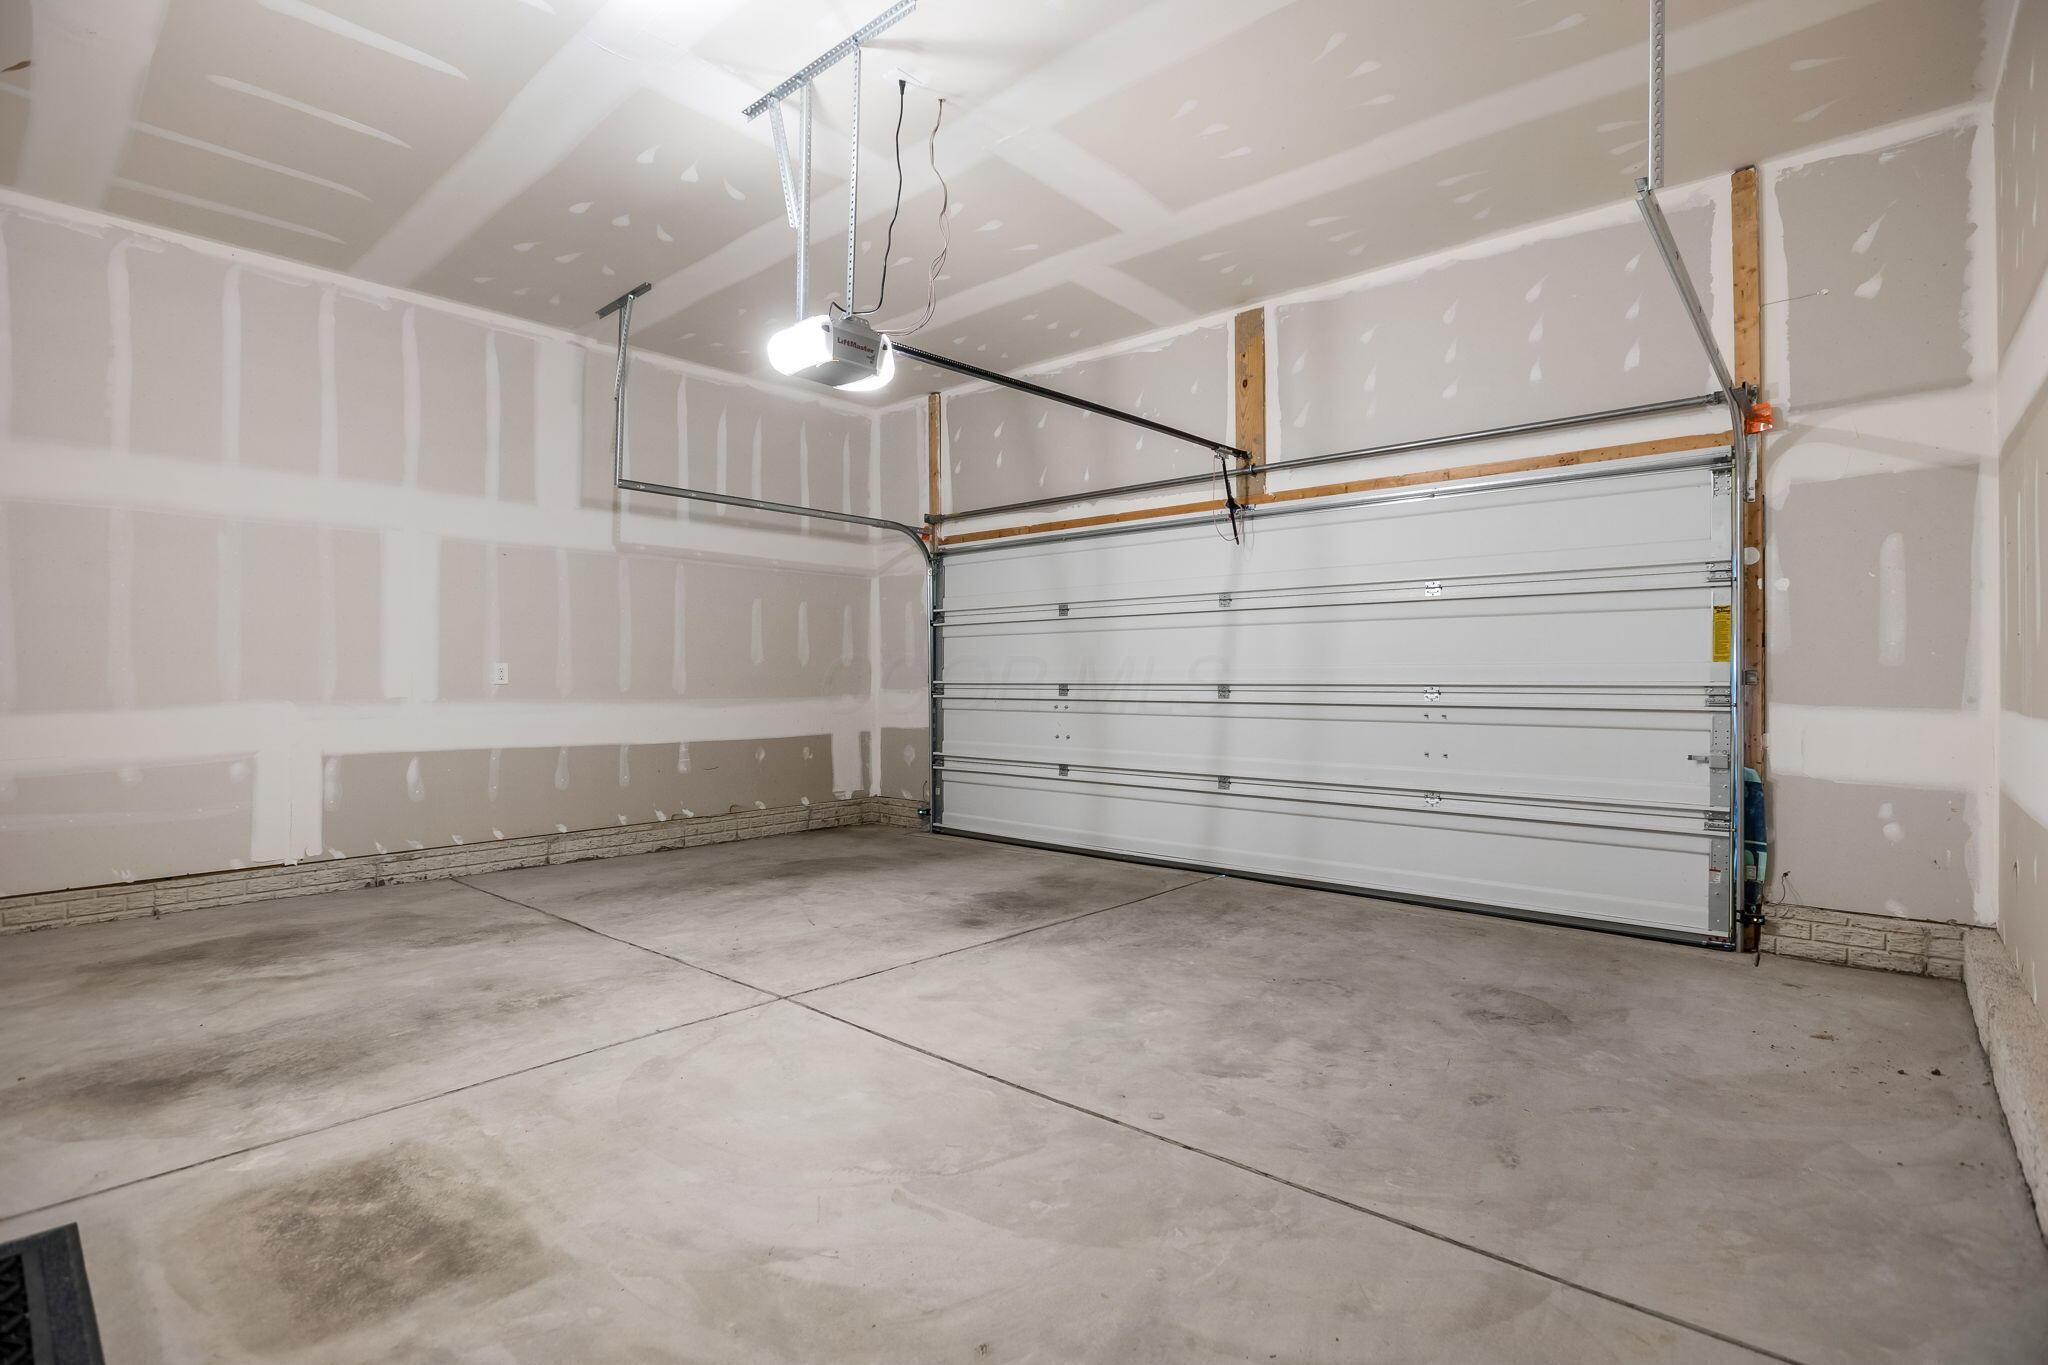
Unfinished garage with a concrete floor, taped drywall, and a closed overhead door.
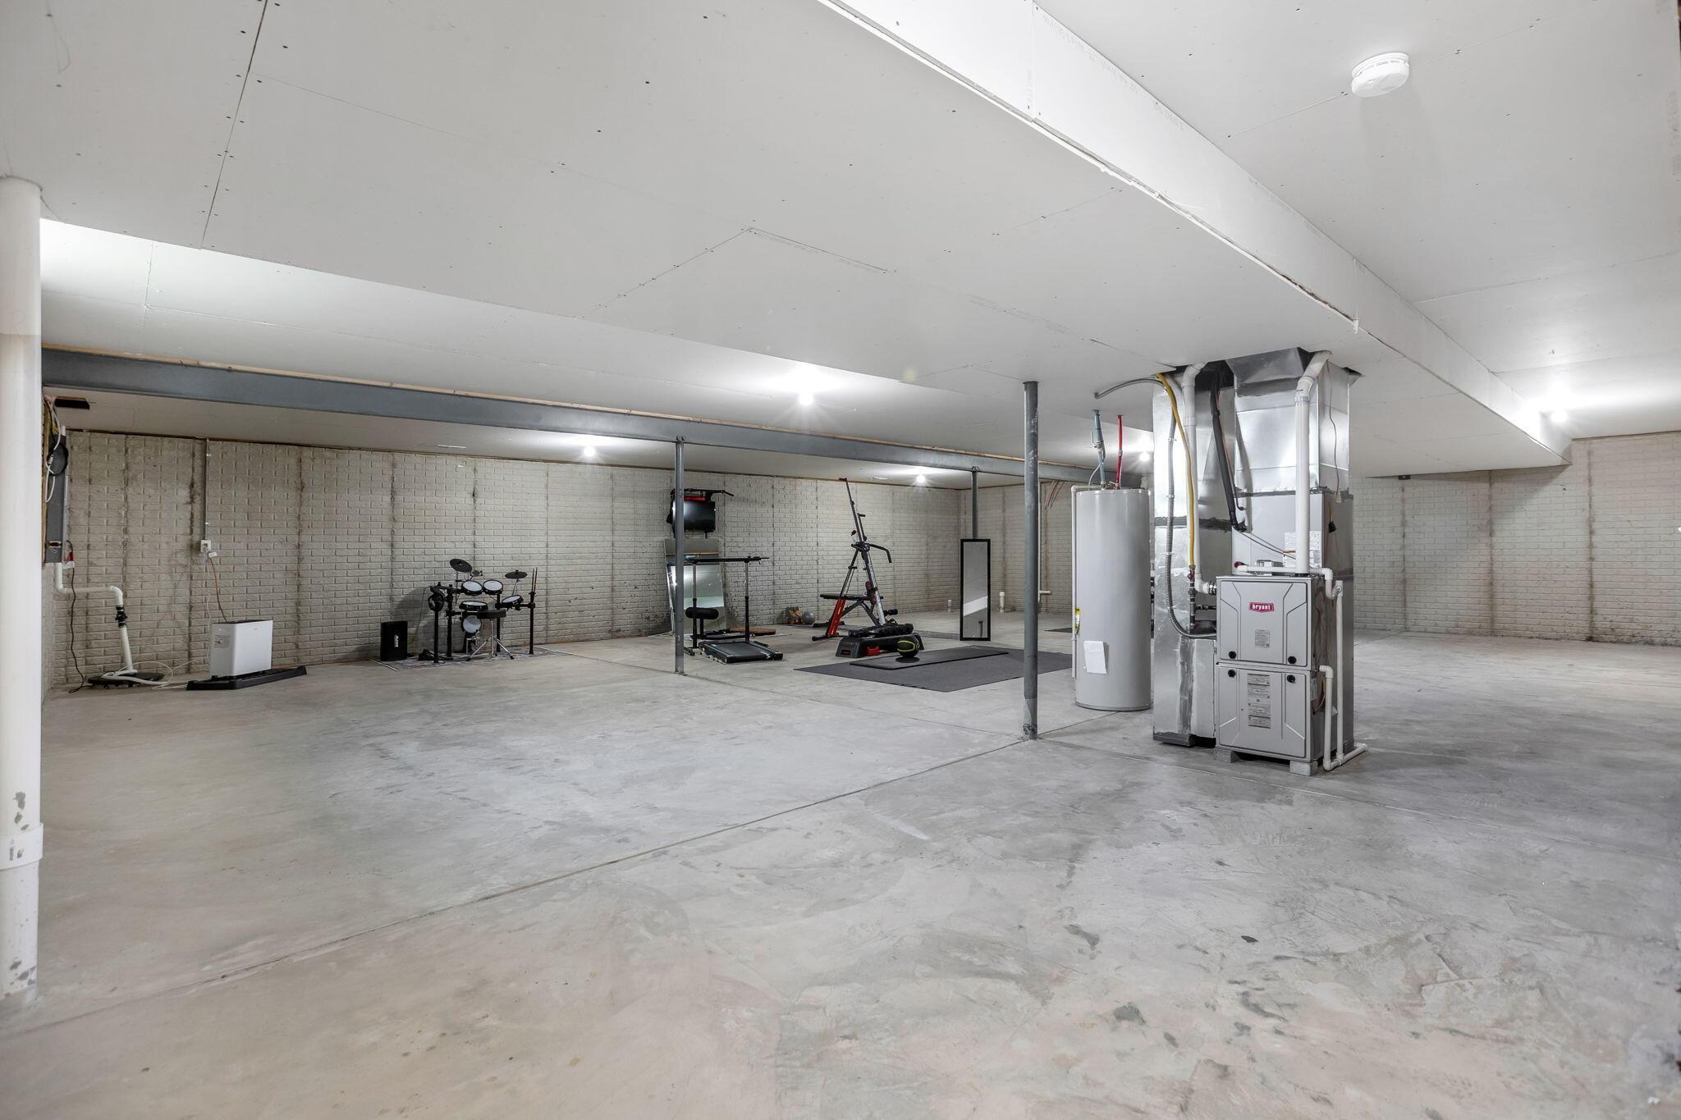
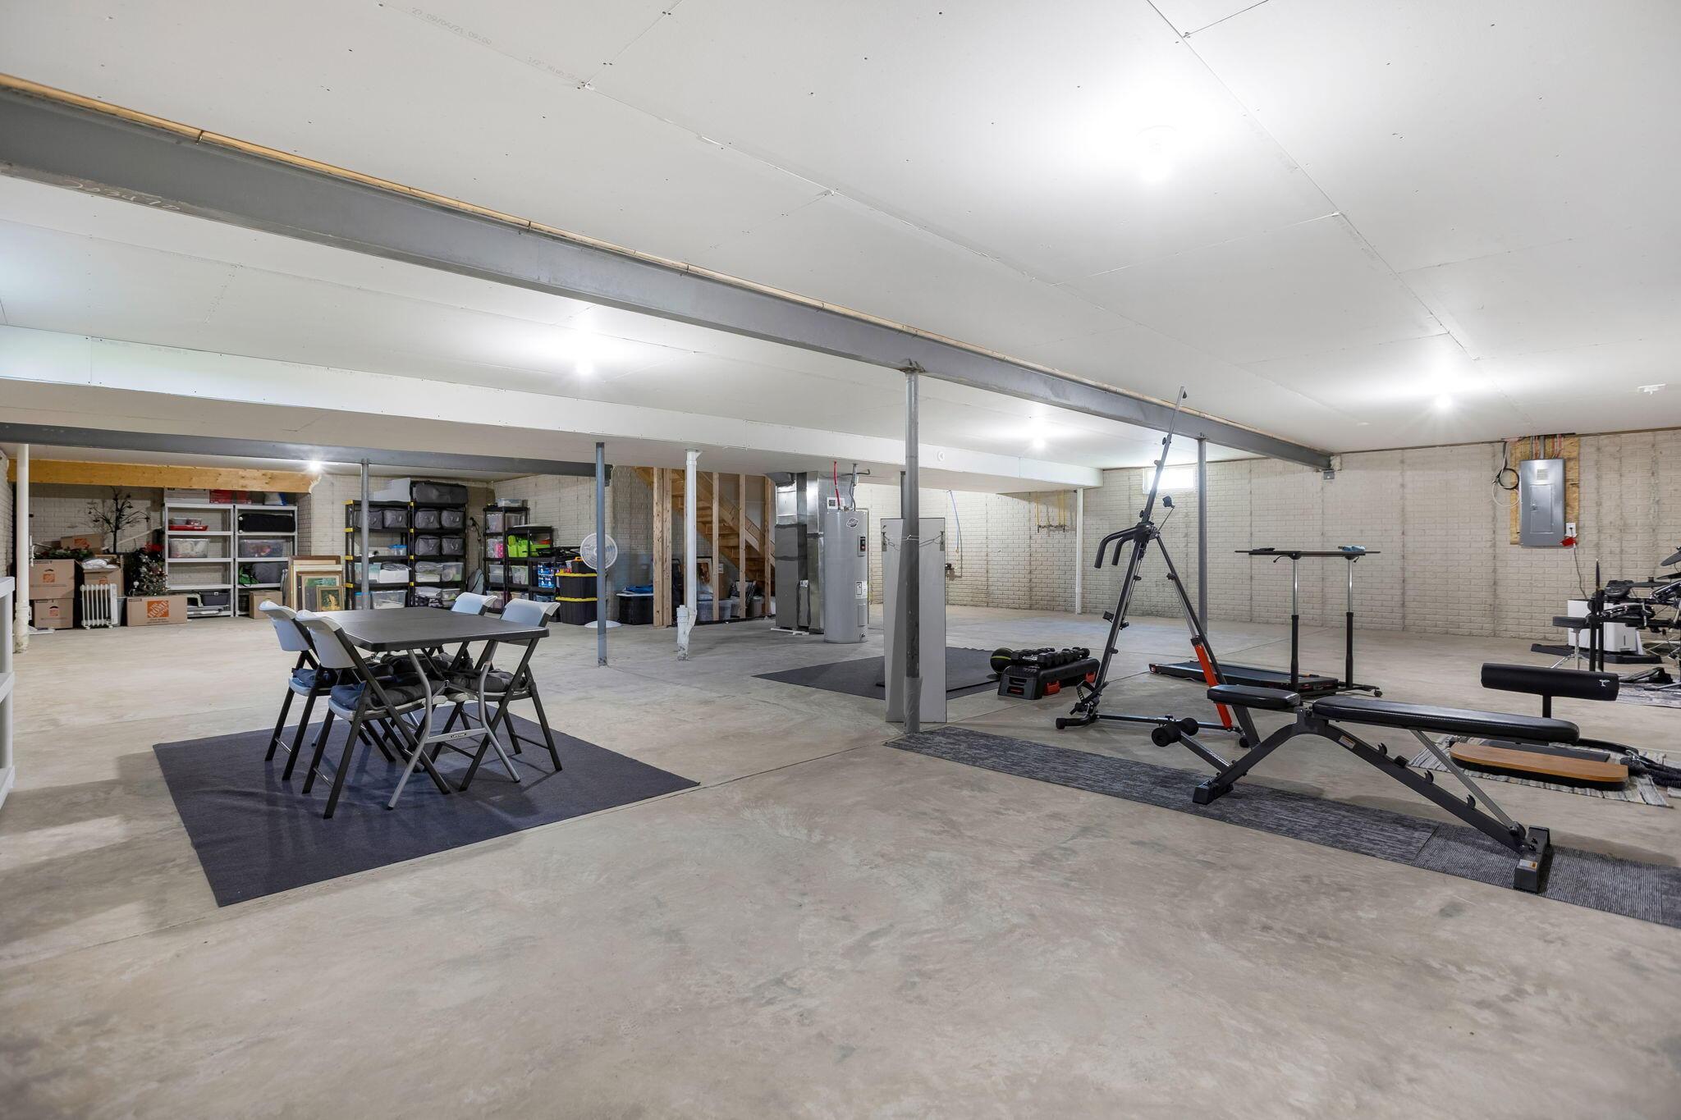
Basement gym with a treadmill, weight machine, drum kit, and exposed furnace and water heater.
Finished basement with storage shelves, a folding table, and a home gym.
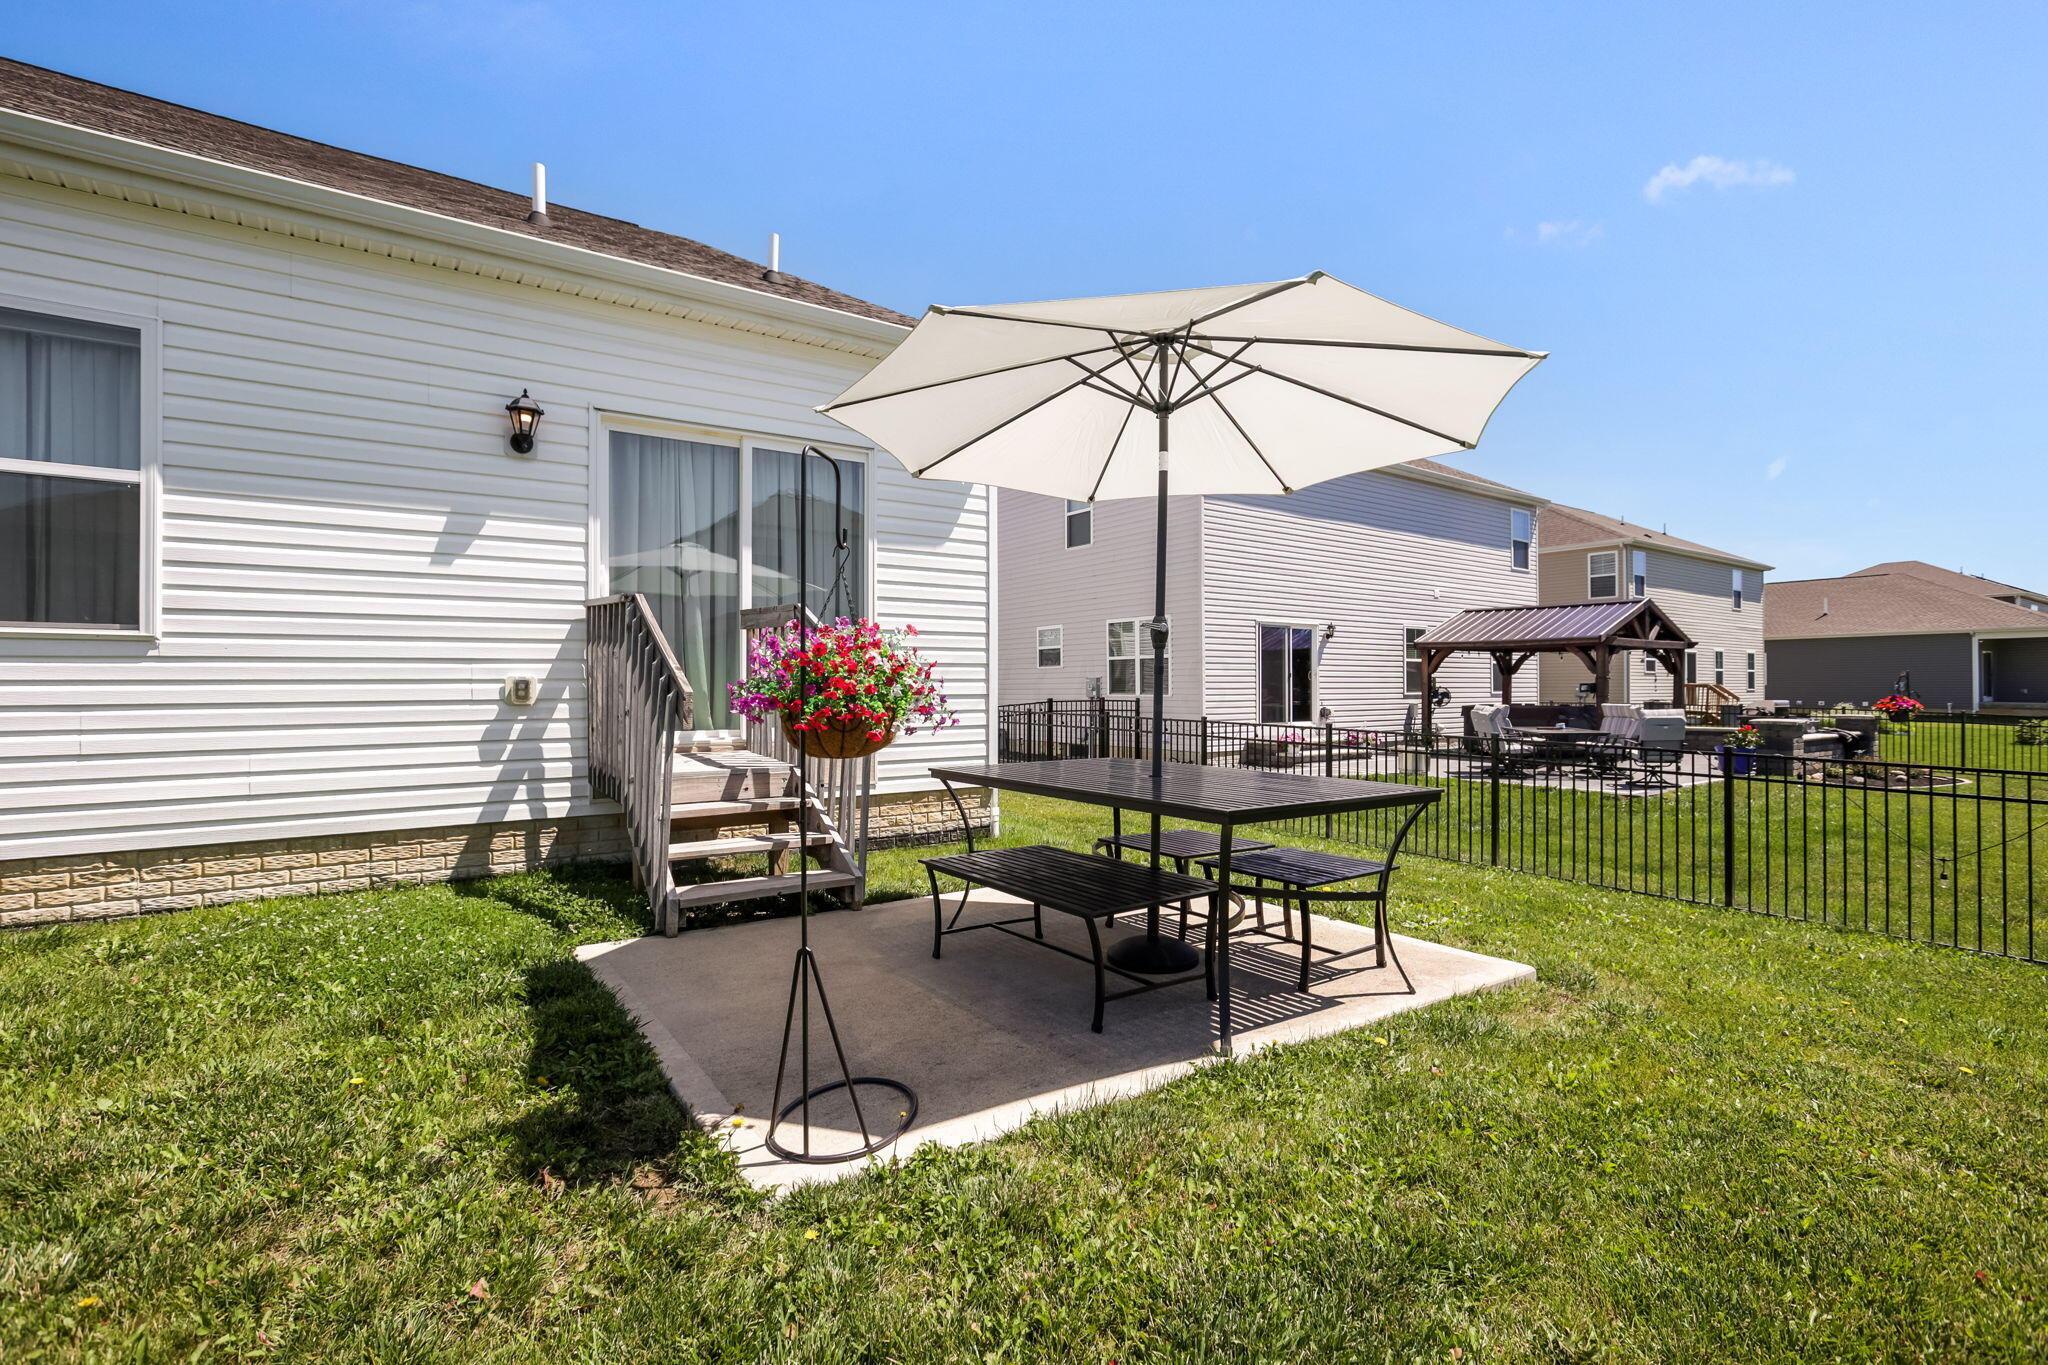
Backyard patio with a picnic table under a large umbrella beside deck steps and flower planter.
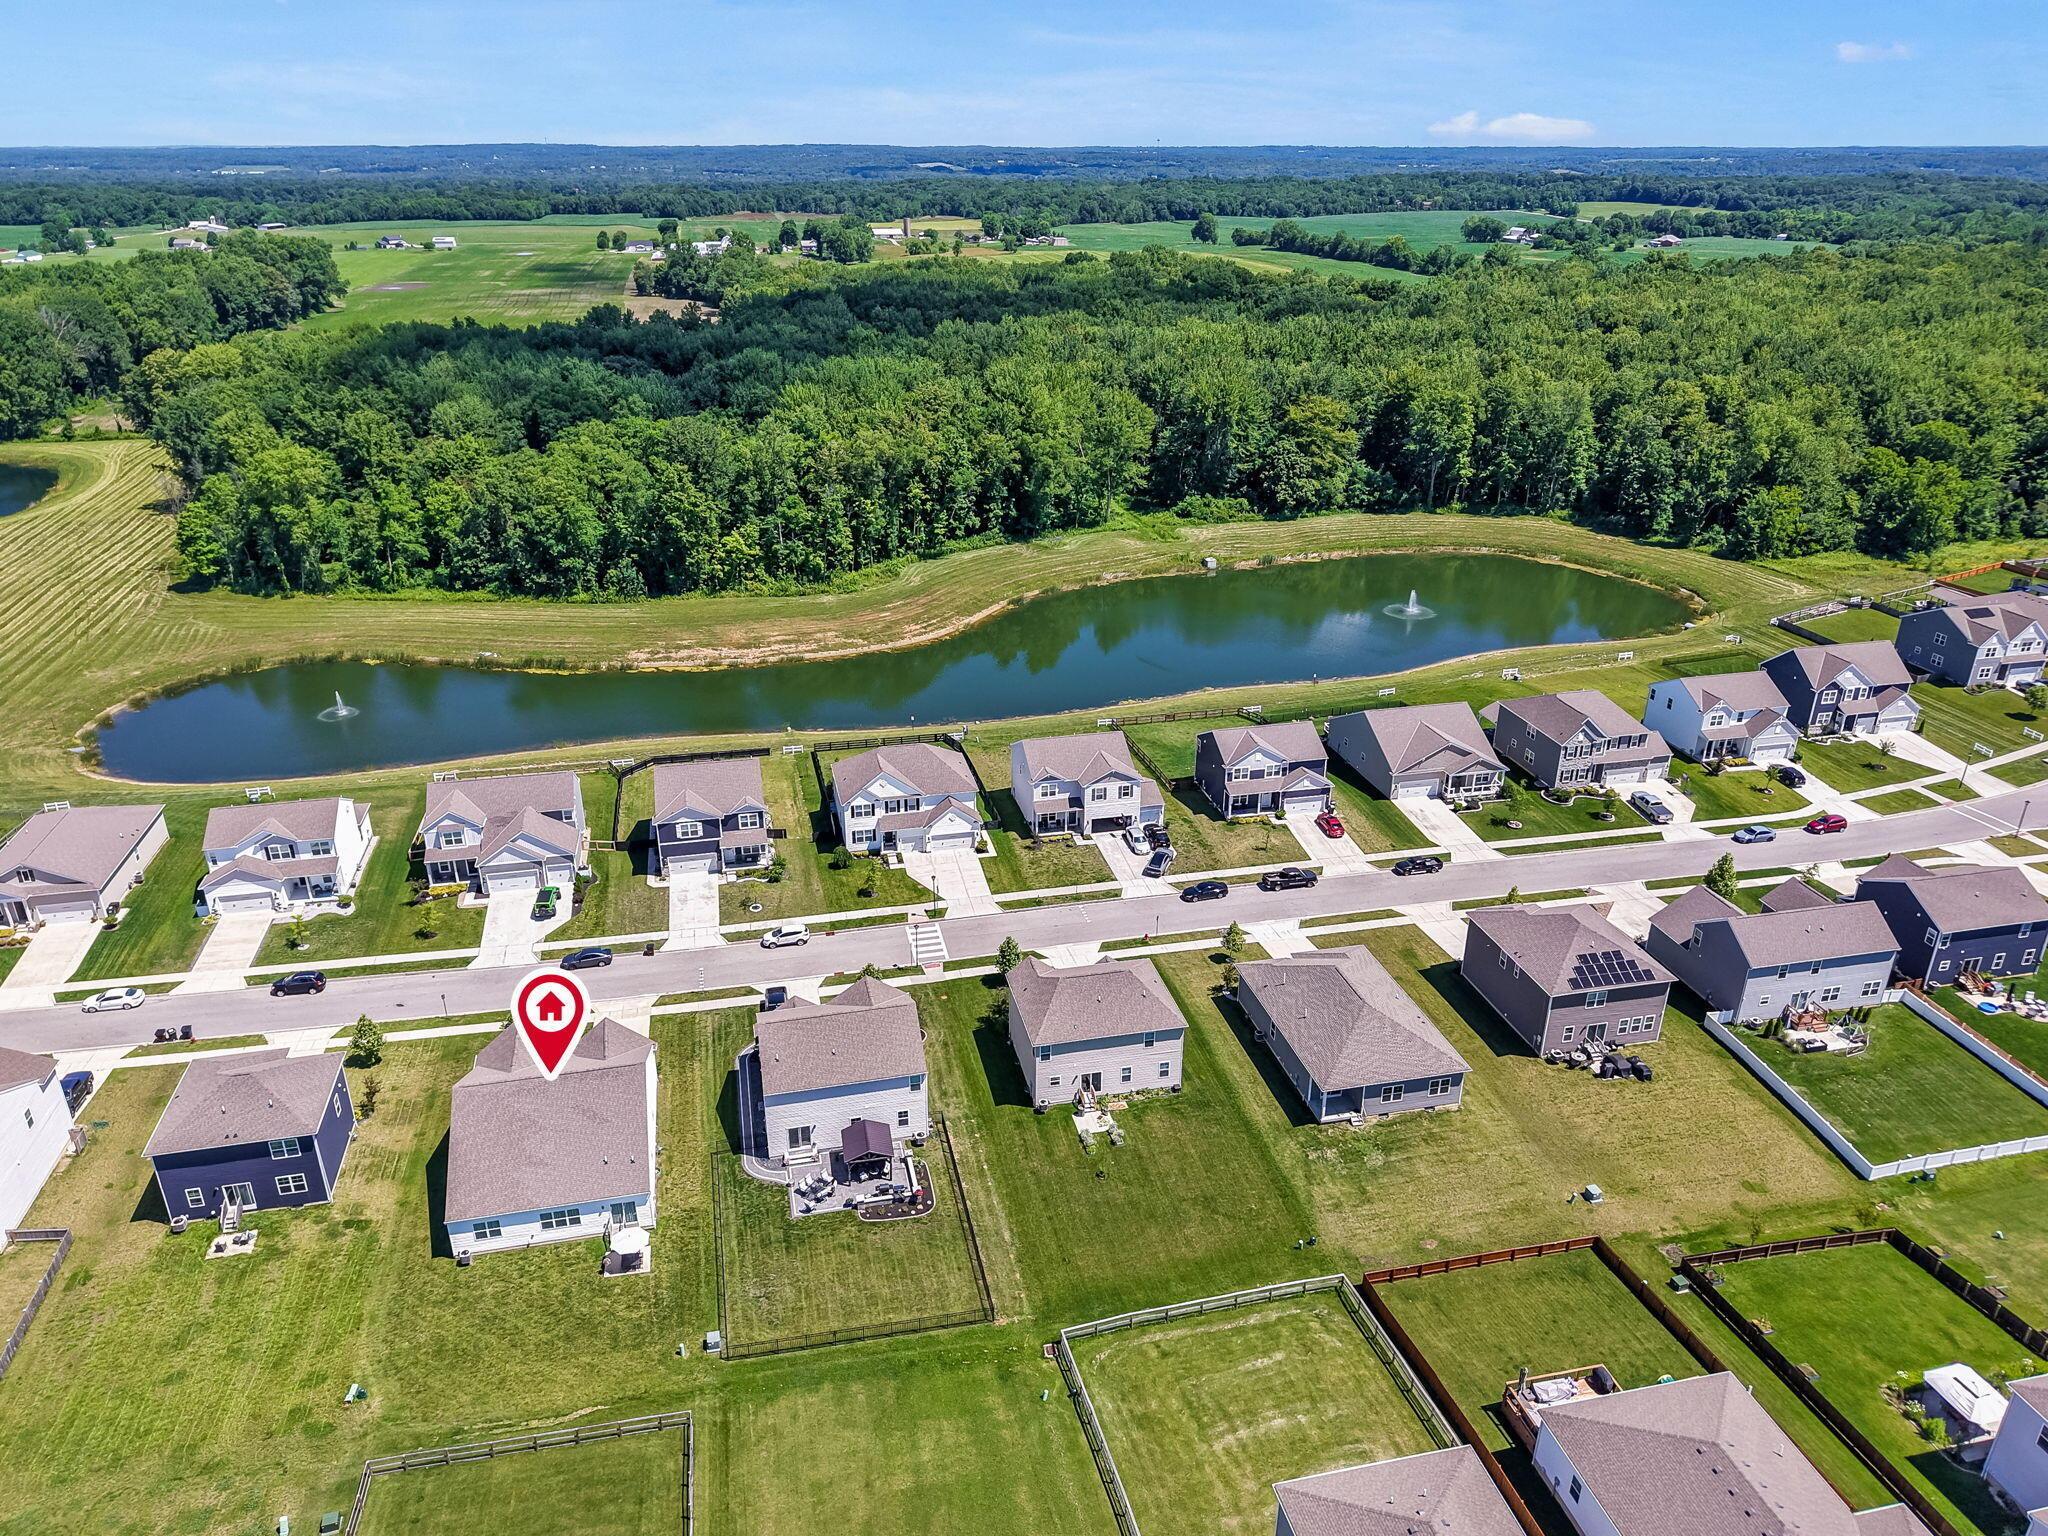
Aerial view of the marked home beside a neighborhood pond, with woods and fields beyond.
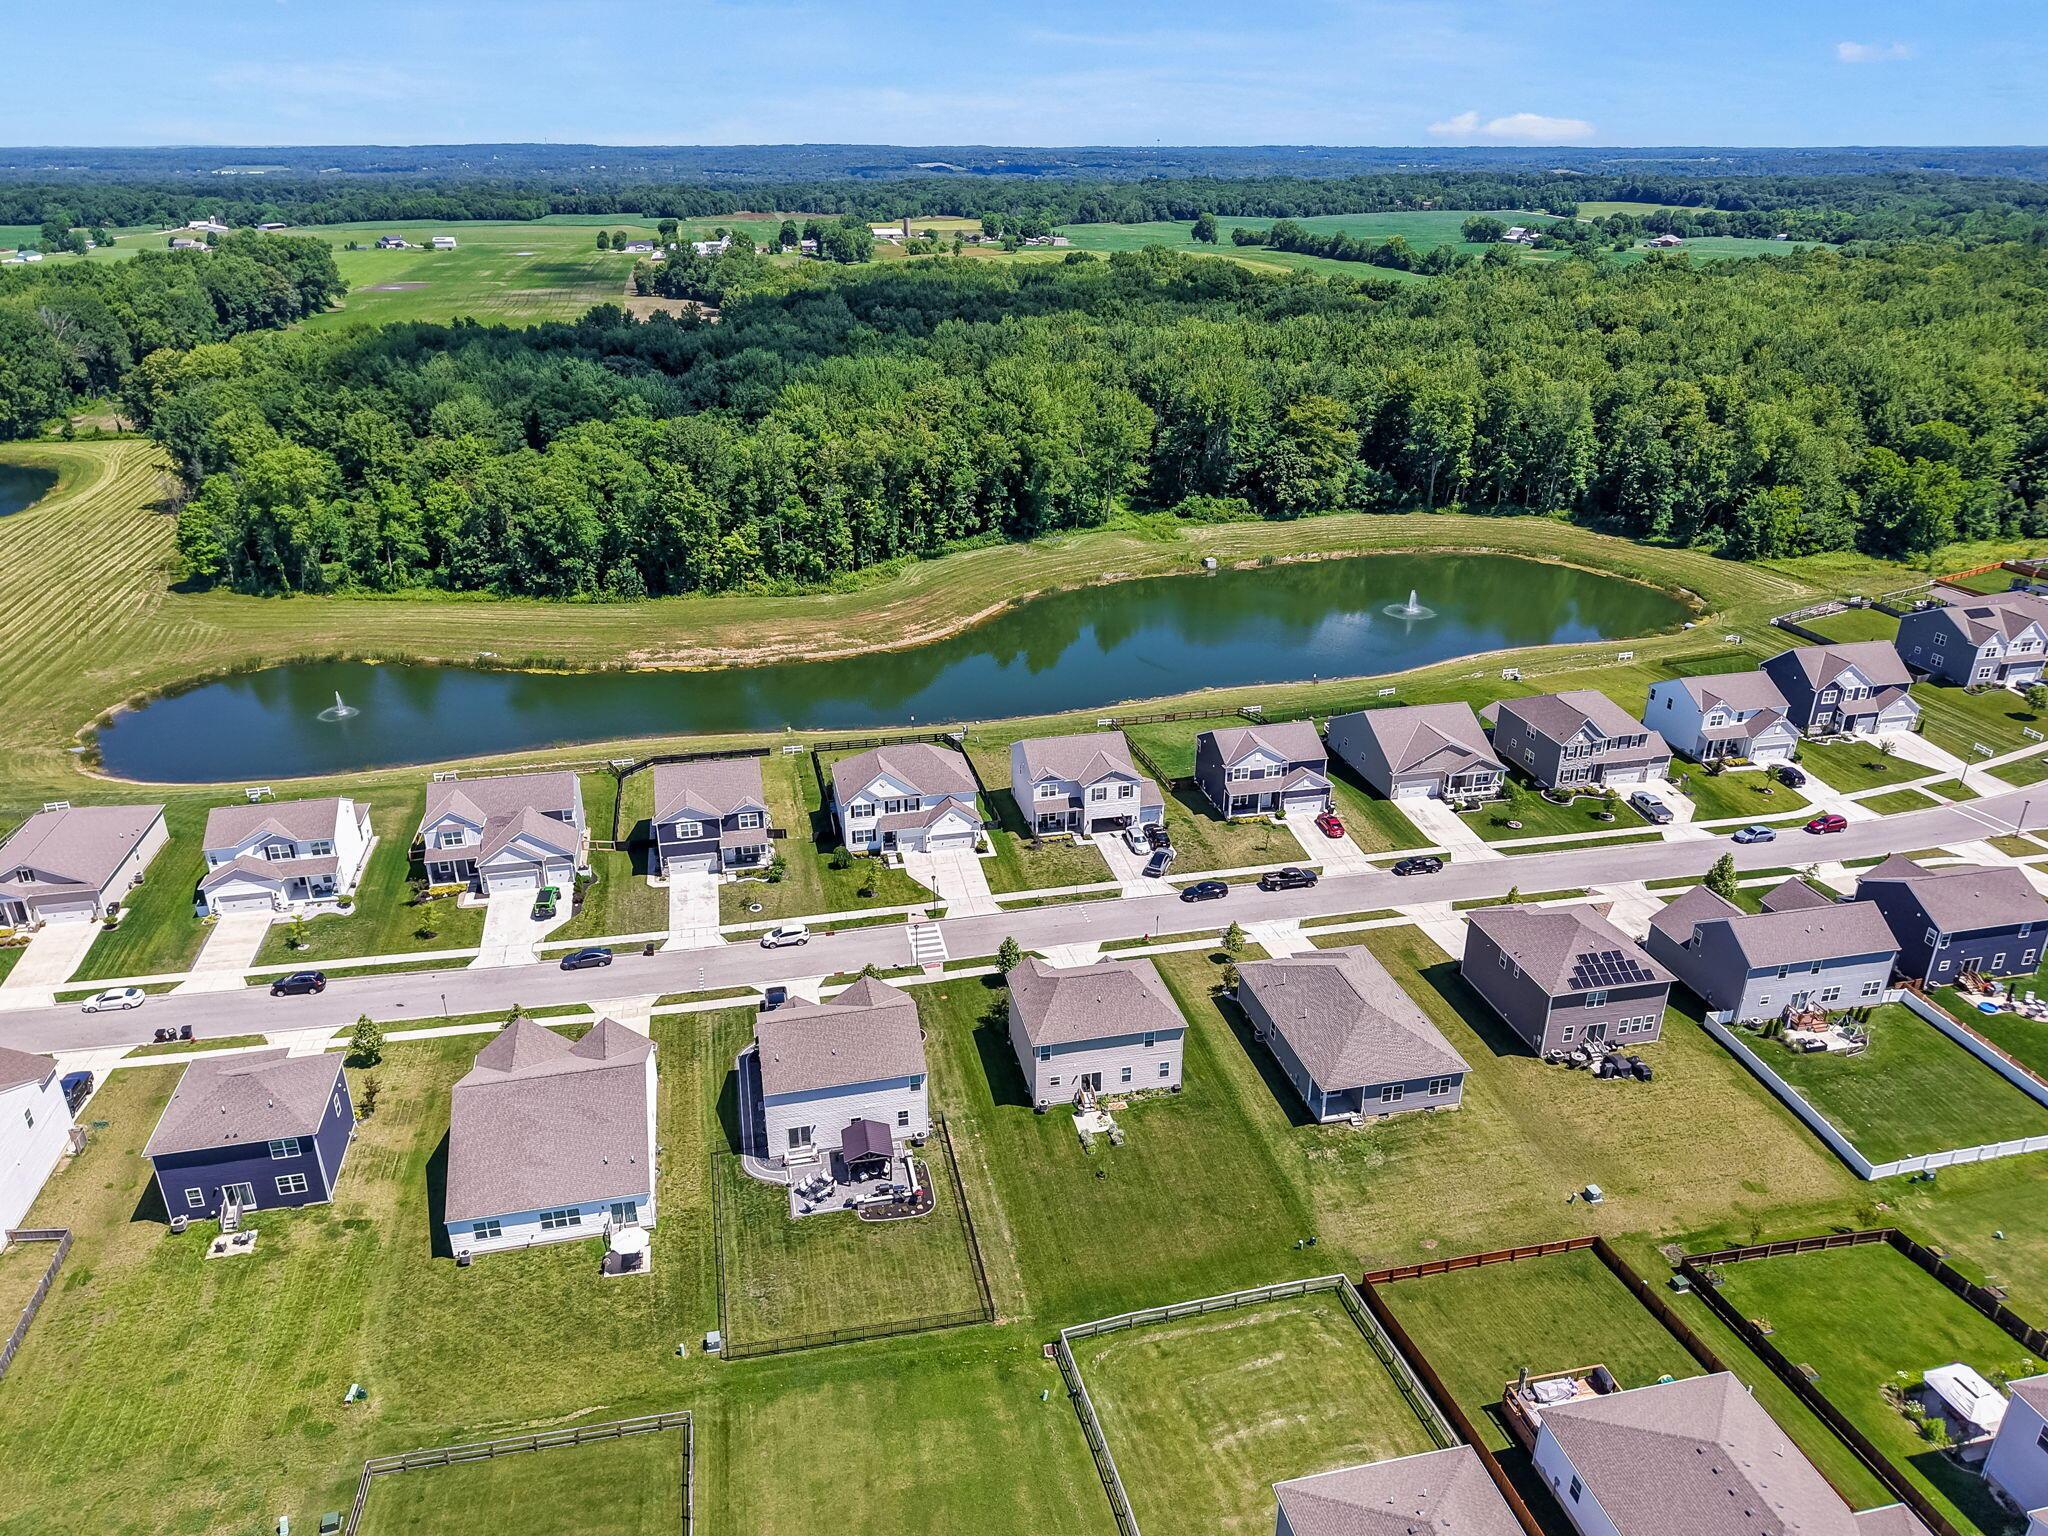
Aerial view of homes beside a long pond with two fountains.
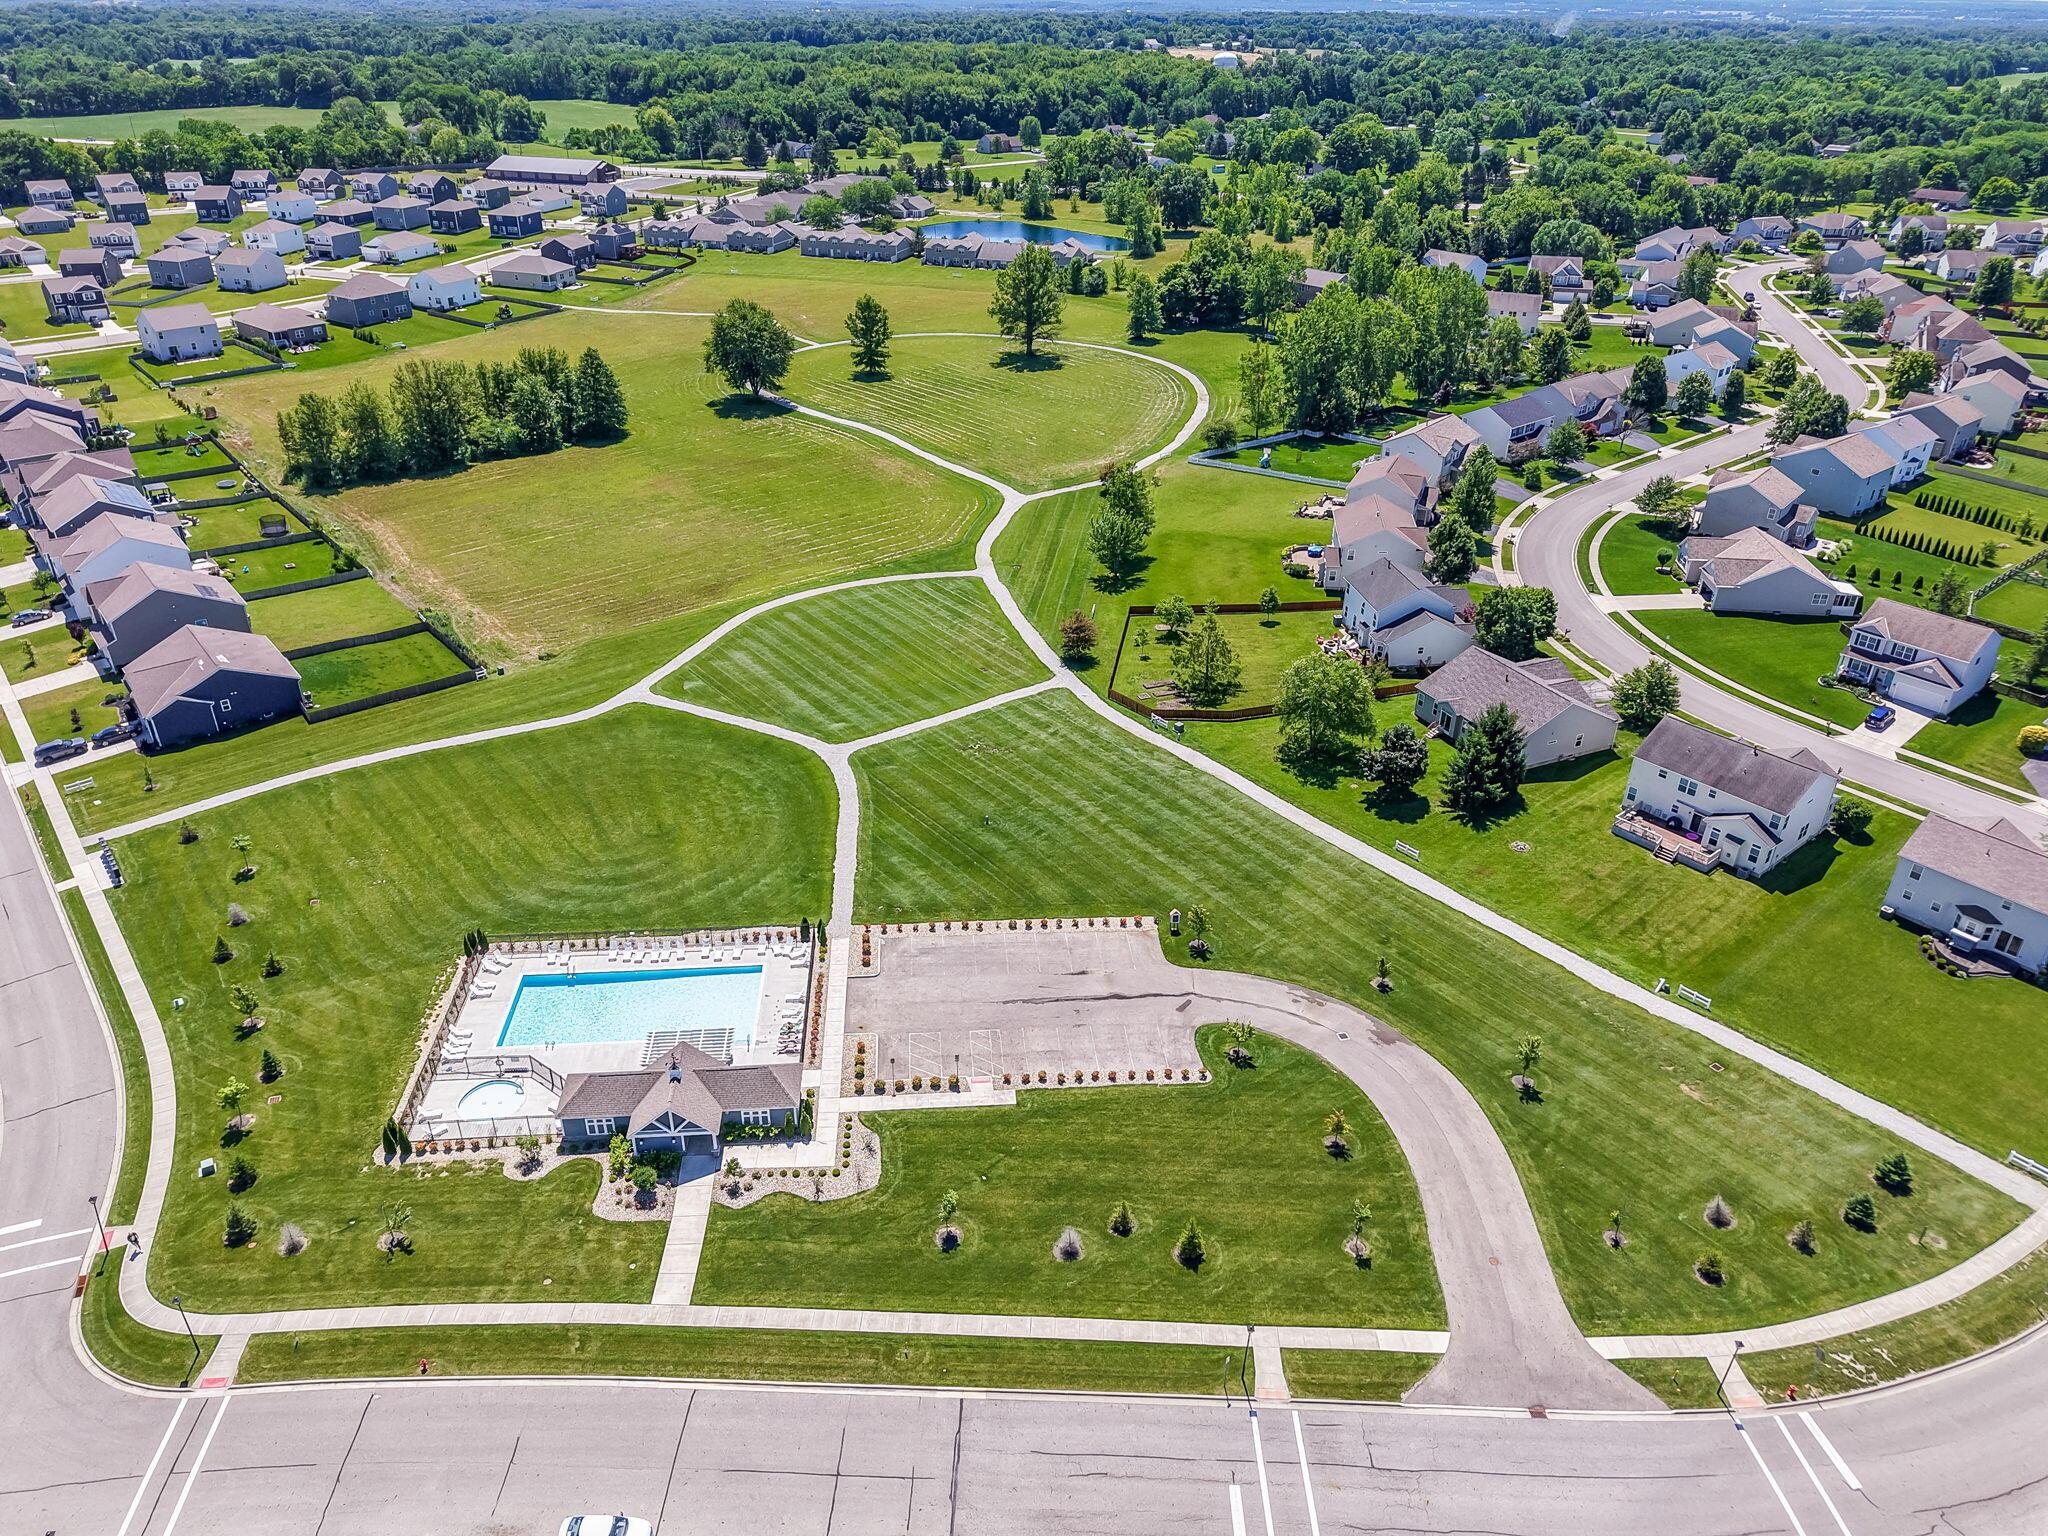
Aerial view of a residential community with a pool, clubhouse, walking paths, and green space.
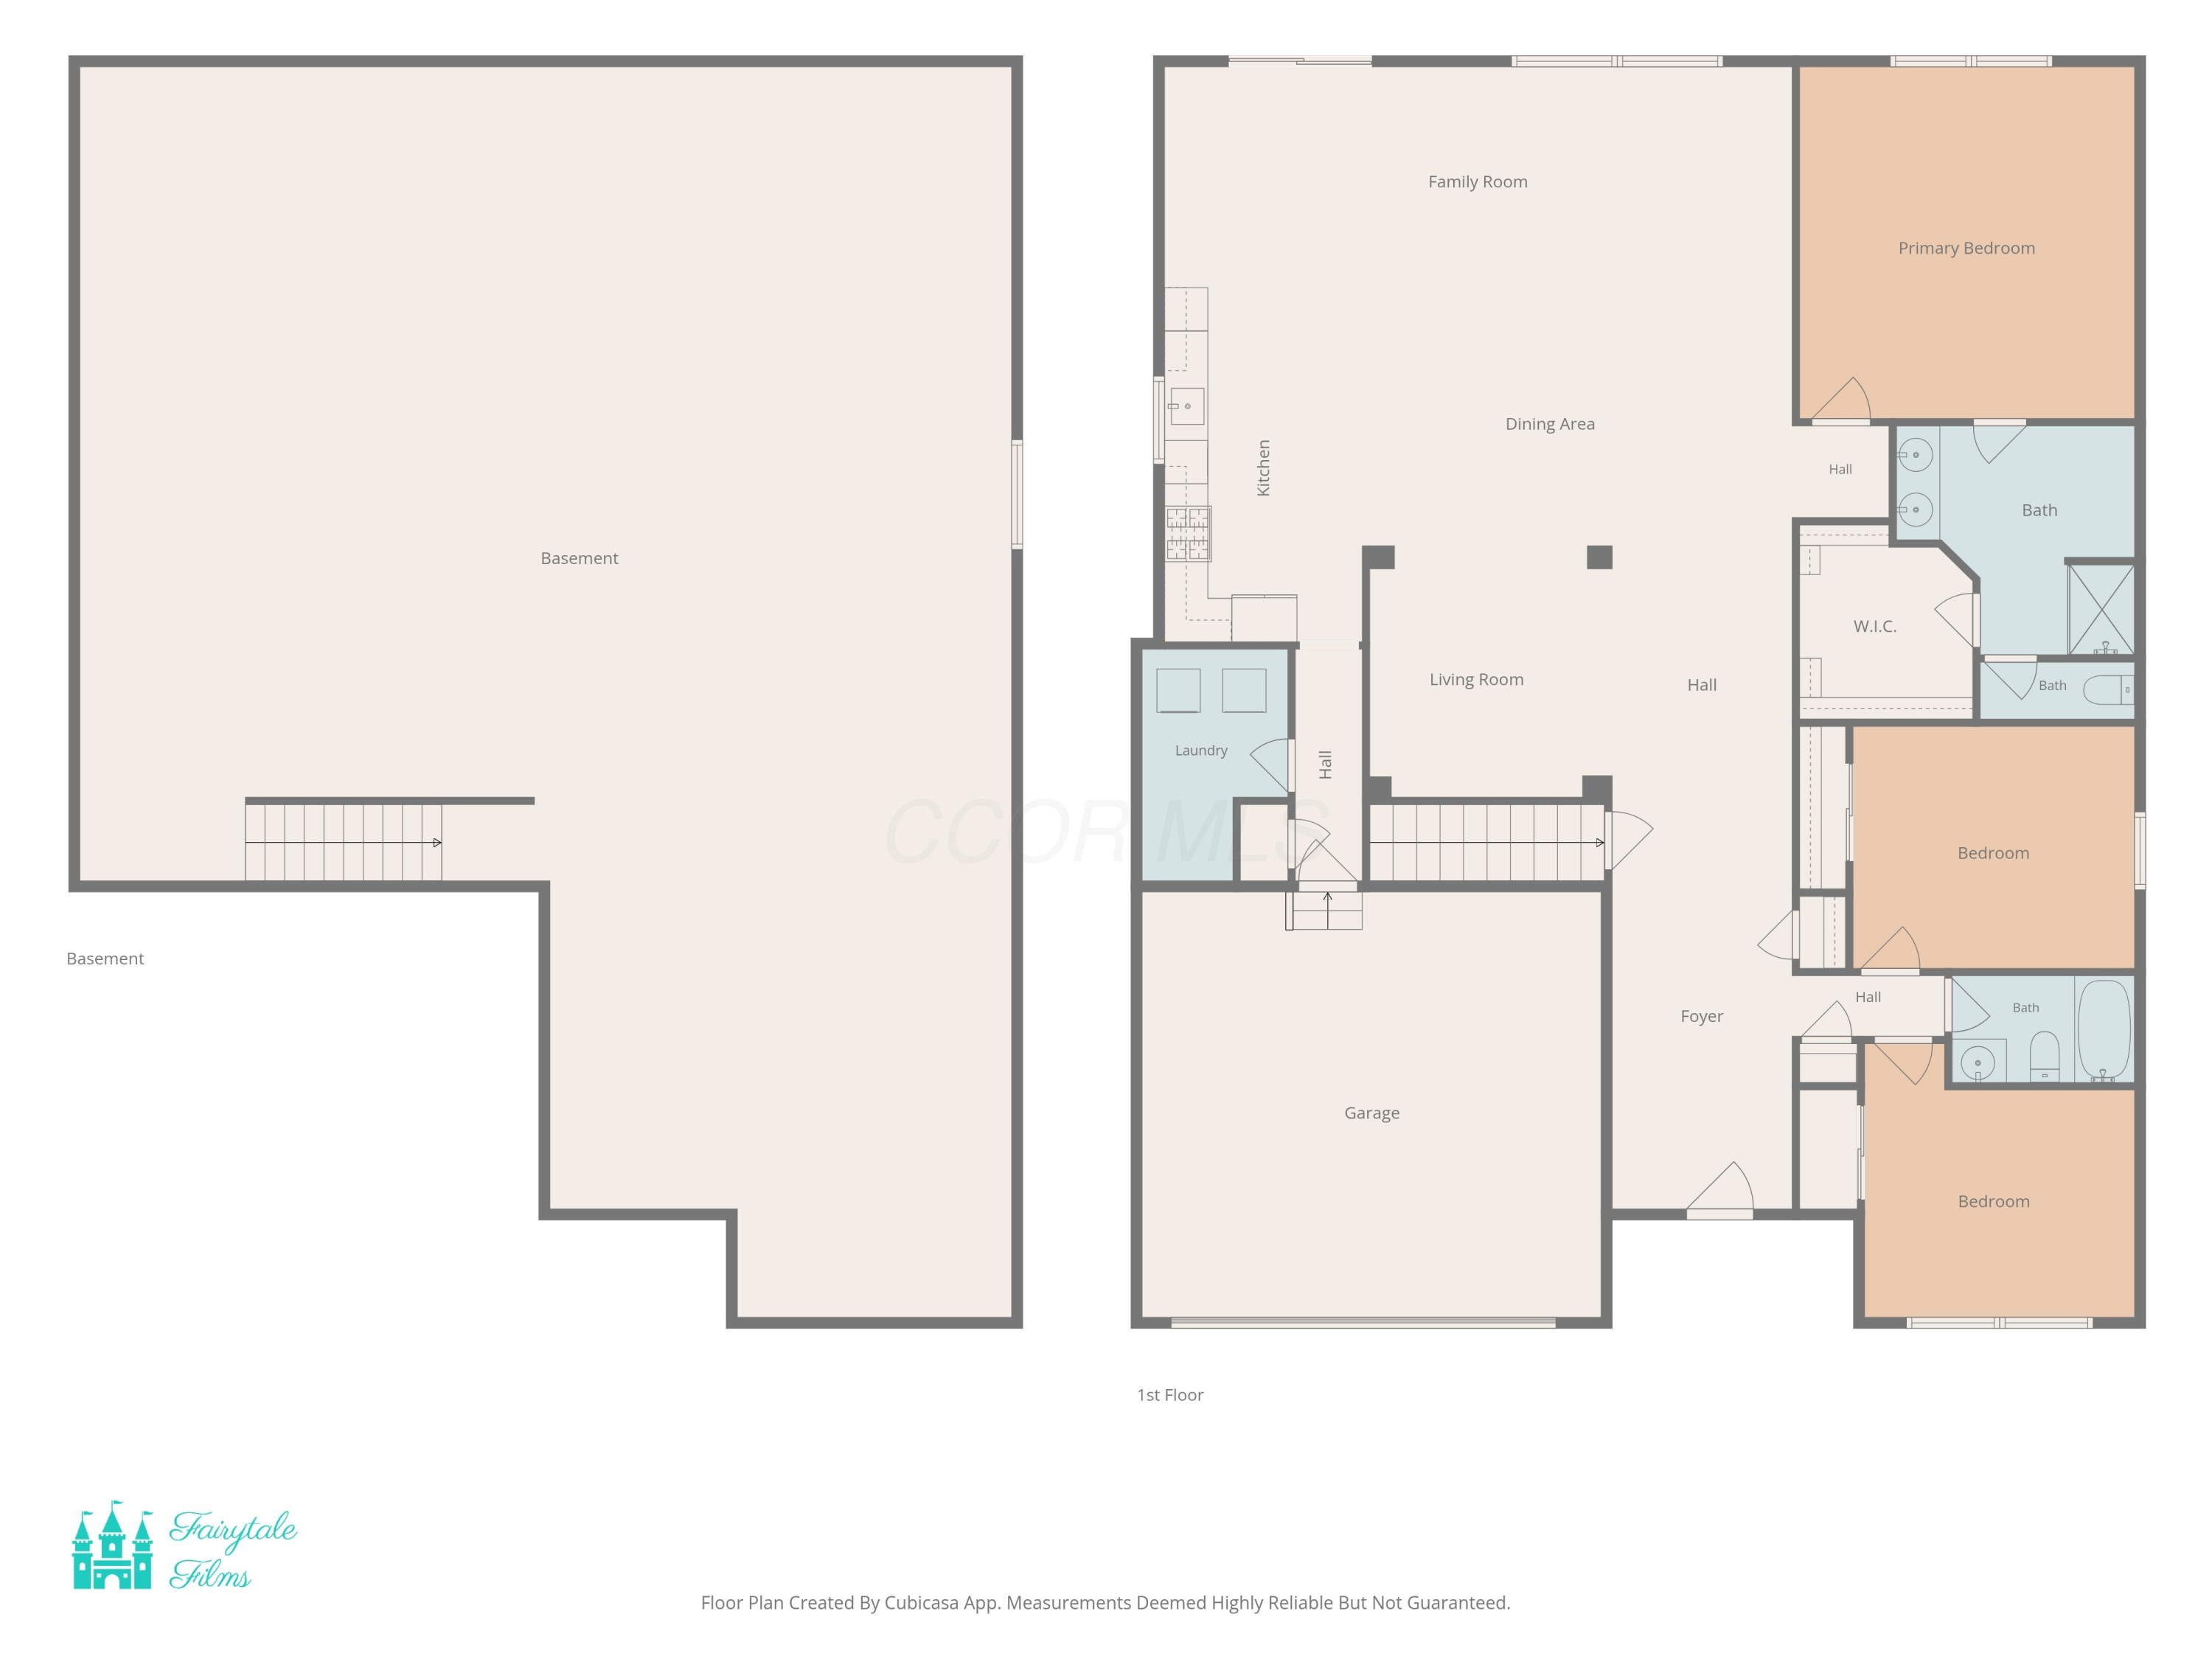
Floor plan showing the basement and first-floor layout, with three bedrooms, multiple baths, laundry, and garage.
VIEW PHOTOS
Courtesy of Vanessa L Beneze - Century 21 Premiere Properties
$455,000

127 Beaman Gates Drive SW

3 Beds 2 Baths 2,067 Sq.Ft. 10,018.8 Sq.Ft.

Description

Welcome home! This stunning newly built ranch is designed to impress from the moment you walk through the door. With over 2,000 square feet of beautifully finished main-level living space, this home offers the perfect blend of style, comfort, and functionality.
Step inside to an inviting open-concept floor plan where the living room, dining area, and gorgeous kitchen come together to create the perfect space for everyday living and entertaining. The kitchen shines with stainless steel appliances, beautiful countertops, and a stylish backsplash, while the convenient first-floor laundry makes daily life even easier. A spacious primary suite provides a peaceful retreat, and the office/den gives you the flexibility to work from home, create a hobby space, or simply enjoy a quiet place of your own.

And the possibilities don't stop upstairs! The full basement is already plumbed for a bathroom and features two windows that could potentially be converted to full egress windows. Imagine adding a guest bedroom, spacious family room, home theater, game room, fitness area, or incredible entertaining space--the opportunity is yours!

One of the best features may be the setting. Tucked toward the rear of the subdivision, you'll enjoy a peaceful atmosphere with the soothing sound of fountains from the retention ponds and the natural sounds of wildlife from the nearby woods. It's a wonderful place to unwind at the end of the day while still enjoying all the benefits of a newly built home.

**Beautiful finishes. Flexible living space. Peaceful surroundings. Endless potential.**

If you've been waiting for a home that checks all the boxes, **this one is ready to welcome you home!**

Share Property

Location

127 Beaman Gates Drive SW, Granville, OH 43023

Status

Sold

Date Sold

October 2, 2026
Vanessa Beneze

Vanessa Beneze

TITLE

Manager

Property Amenities

Interior
Flooring Vinyl
Total Bedrooms: 3
Full Bathrooms: 2
Area & Lot
Total area 2,067 Sq.Ft.
Lot Area 10,018.8 Sq.Ft.
Living area 2,067 Sq.Ft.
MLS® ID 226024177
Year Built 2021
School District NORTHRIDGE LSD 4509 LIC CO.
Architecture Styles Modern, Ranch
Type Residential
Status Sold
Exterior
Pool Inground Pool
Air conditioning Central Air
Heat type Forced Air
Water Source Public
Garage Space 2.0
Sewer Public Sewer
Parking Garage Door Opener, Attached Garage
Finance
Sales Price $455,000
HOA Fees $138 quarterly
Real Estate Tax $6,683 yearly

Portfolio

Granville

Partner with Central Ohio’s Real Estate Experts

Work with a trusted agent offering expert guidance, local insight, and full-service support for buying, selling, or managing property in Central Ohio.