Leave a Message

Thank you for your message. We will be in touch with you shortly.

Single-story home with stone facade, blue shutters, attached garage, and a covered front porch.
Home entrance with blue door and shutters, white porch railings, and a planter of yellow flowers.
Single-story home with a stone-faced garage, blue shutters, covered porch, and broad sloping lawn.
Home exterior with stone-front garage and a long wooden ramp beside the fenced lawn.
Single-story stone-and-siding home with blue shutters, two-car garage, and wide paved driveway.
Entry hall with wood-look flooring, a glass-front display cabinet, and a white front door.
Dining room with a round wooden table, matching chairs, chandelier, and large curtained windows.
Dining room with an oval wooden table, glass-front hutch, and doorway to the kitchen.
Kitchen with light wood cabinets, granite counters, a large sink peninsula, and a stainless-steel gas range.
Dining room with a round wooden table, glass-front china cabinet, floral curtains, and arched window.
Kitchen and dining area with a wood table, breakfast bar, and extensive cabinetry.
Kitchen with light wood cabinets, dark countertops, and a stainless steel range beneath a microwave.
Kitchen with honey-colored cabinets and granite counters opening to a dining area with a bay window.
Kitchen with oak cabinets, granite counters, a stainless steel refrigerator, and wood-look flooring.
Kitchen with honey-oak cabinets, dark granite counters, stainless dishwasher, and gas range.
Furnished living room with brown leather seating, a wood fireplace, and a blue TV wall.
Living room with brown leather seating, a blue accent wall, and a brick fireplace.
Living room with leather seating, brick fireplace, blue accent wall, and wood-look floors.
Living room with a brick fireplace, brown leather seating, and wood-look plank flooring.
Brick fireplace with carved wood mantel, framed landscape, miniature wagon, and potted plant.
Living room with a brick fireplace, leather seating, blue accent walls, and wood-look flooring.
Backyard deck with Adirondack chairs, a square fire table, and a wooden privacy fence.
Raised backyard deck with a patio table overlooking a lawn and covered gazebo
Spacious deck with a covered pavilion, dining set, and square fire-pit table beside the home.
Wooden walkway leading to a gazebo with a white swing in a fenced, tree-lined backyard.
Dark gray backyard gazebo with a white hanging swing and attached deck among trees.
Backyard with a small cream shed, blue doors, and a covered porch among mature trees.
Small cream outbuilding with blue trim and a covered porch in a wooded yard.
Home’s backyard with a raised deck, two gazebos, and a grassy lawn.
House rear deck with outdoor dining furniture, a grill, and two gazebos on the lawn.
House rear with a raised deck, two gazebos, and a large grassy backyard.
Laundry room with a washer and dryer, wall-mounted wire shelves, and tiled flooring.
Furnished bedroom with a wooden four-poster bed, patterned quilt, and matching wooden dresser.
Furnished bedroom with floral bedspread, wooden dressers, and ceiling fan.
Furnished bedroom with a patterned bedspread, wood furniture, and a television on a fireplace console.
Bathroom with a long oak vanity, large mirror, and bathtub reflected behind it.
Bathroom with a wide oak vanity, single sink, large mirror, and pink walls.
Bathroom with a white bathtub, long oak vanity, large mirror, and wood-look flooring.
Bathroom with a large built-in soaking tub beneath a curtained window, with wood-look flooring.
Bathroom with a large built-in tub beside a separate toilet and curtained window.
Bathroom with a frosted-glass shower, tiled floor, and gray bath mat.
Furnished home office with a desk, wall-mounted TV, display cabinet, and patterned rug.
Furnished bedroom with double wood closet doors, a desk, and a corner display cabinet.
Bathroom with a wood vanity, marble-pattern sink counter, and red, cream, and brown patterned shower curtain.
Bedroom with a dark wood bed, floral bedding, light wood closet doors, and ceiling fan
Bedroom with a red floral quilt, wood-look flooring, two windows, and a ceiling fan.
Empty room with blue walls, wood-look flooring, and a staircase at the far end.
Recreation room with blue walls, wood-look flooring, and a framed football stadium picture.
Bathroom vanity with a framed mirror, two-light fixture, and dark tiled floor.
Basement storage area with exposed joists, ductwork, shelves, and piled household items.
Unfinished basement workshop with exposed ceiling joists, concrete floor, and a workbench.
Unfinished basement with exposed ceiling joists and ductwork beside a concrete staircase.
Unfinished basement with exposed ceiling joists, cinder-block walls, and a concrete floor.
Basement stairs with a wooden handrail and a stairlift along the right side.
VIEW PHOTOS
Courtesy of Laura K Duffy - Red 1 Realty
$349,000

829 Sharon Valley Road

3 Beds 3 Baths 2,540 Sq.Ft. 0.4 Acres

Description

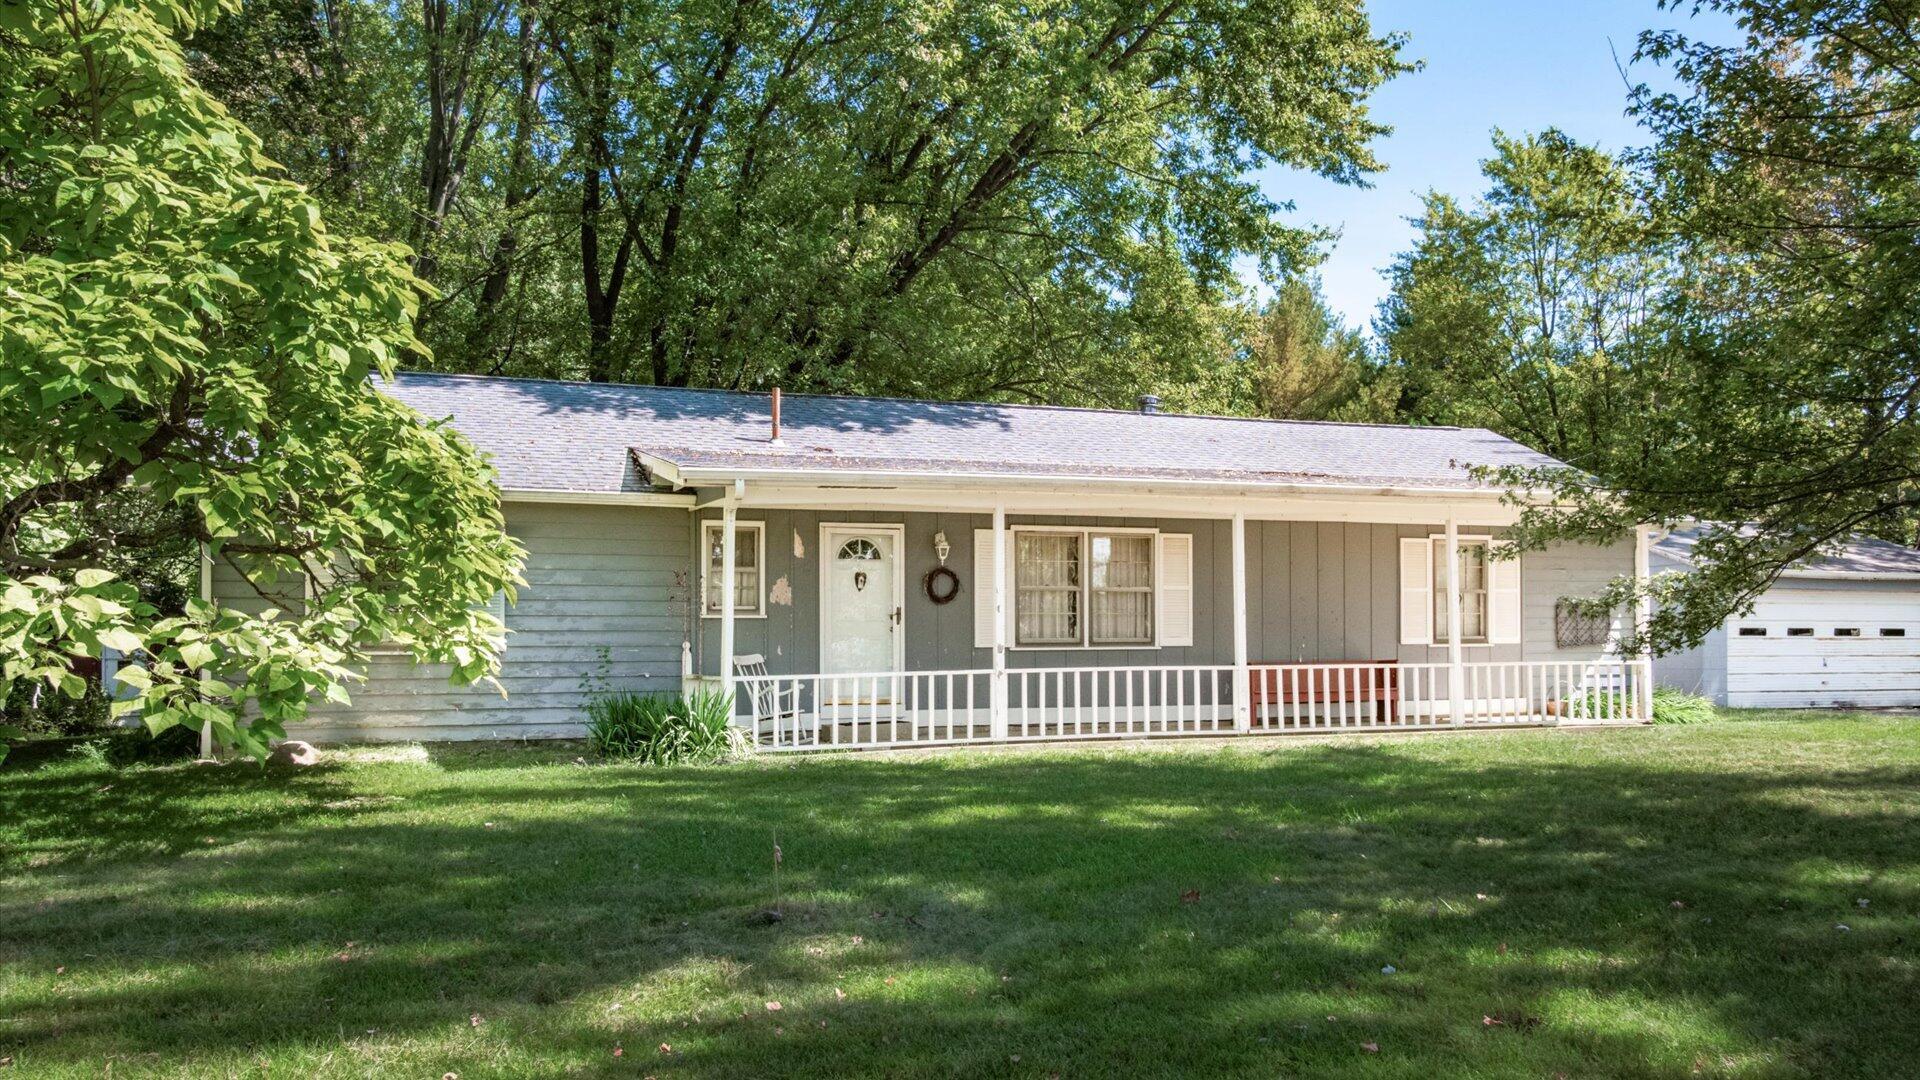
Looking for a RANCH, you just found it! Love the location, backs up to some trees and a private lot. There are 2 gazebos, with the deck and ramp access. Adorable storage building. There is a welcoming front porch, open entry, a large family room that has vaulted ceiling and a cozy fireplace. The kitchen is the gathering spot, with loads of cabnet space. Even a formal dining room! The first floor laundry has so much space and conveniently located by the owers suite. Spacious bedrooms. 2 car garage has basement entry with a lift for easy accessability. Basement is partly finished for entertainment fun, so much storage, there is a 1/2 bath & plumbed for a shower. Hard wood floors under the wood laminate. Newer roof! Home warranty in place, move on in.

Share Property

Location

829 Sharon Valley Road, Newark, OH 43055

Status

Sold

Date Sold

November 15, 2023
Vanessa Beneze

Vanessa Beneze

TITLE

Manager

Property Amenities

Interior
Fireplace Direct Vent
Flooring Wood, Ceramic/Porcelain
Total Bedrooms: 3
Half Bathrooms: 1
Full Bathrooms: 2
Other Interior Features Dishwasher, Gas Range, Gas Water Heater, Microwave, Refrigerator, Security System
Area & Lot
Total area 2,040 Sq.Ft.
Lot Area 0.4 Acres
Living area 2,540 Sq.Ft.
MLS® ID 223033865
Year Built 2005
School District NEWARK CSD 4507 LIC CO.
Architecture Styles Ranch
Type Residential
Status Sold
Exterior
Air conditioning Central Air
Heat type Forced Air
Water Source Public
Garage Space 2.0
Sewer Public Sewer
Parking Garage Door Opener, Attached Garage, Lift
Lot Features Wooded
Finance
Sales Price $349,000
Real Estate Tax $3,874 yearly

Portfolio

Partner with Central Ohio’s Real Estate Experts

Work with a trusted agent offering expert guidance, local insight, and full-service support for buying, selling, or managing property in Central Ohio.